Sorengo · On the doorstep of Lugano

The luxury of
belonging.

Six residences. Architecture made for living. Private spaces, gardens and terraces in Sorengo, a short distance from Lugano.

01 / 06 — A private collectionScroll to exploreSORENGO · TICINO
A new idea of exclusivity

Some places
need no
explanation.

In the green setting of Sorengo, a short distance from central Lugano, a residence takes shape around what matters: time, quiet, and the freedom to feel truly at home.

Three architectural volumes, six 4.5-room homes, and a design that values privacy and connection with the outdoor spaces.

One address, six ways to live it.
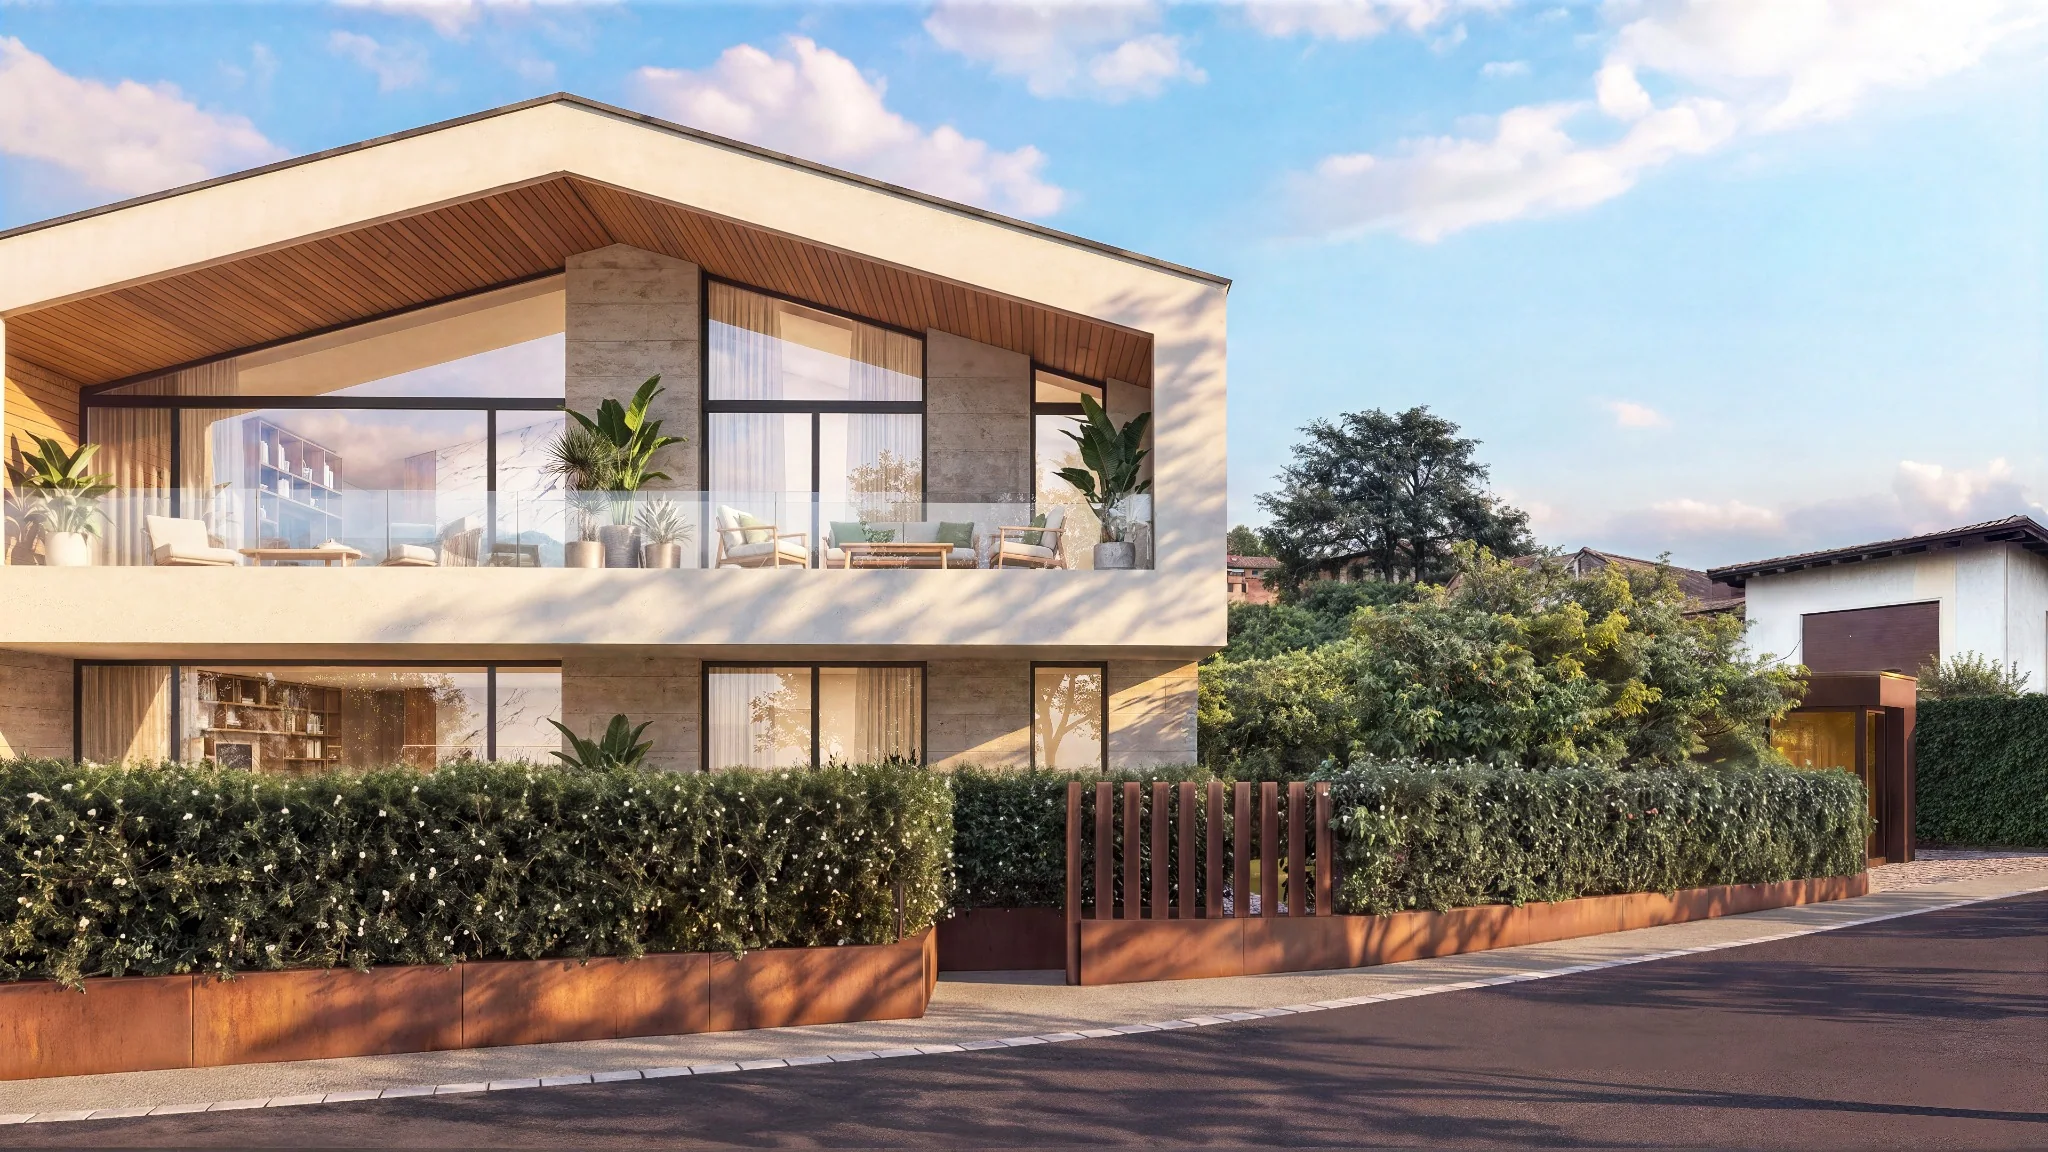
Architectural detail of the Sorengo Heights façade
Sorengo.
A rare choice.
06Private residences
4.5Rooms per residence
03 + 03Ground / First floor
03Ground floor
03First floor
02Parking spaces per residence
Architecture · Silence · Material

One form.
Endless sensations.

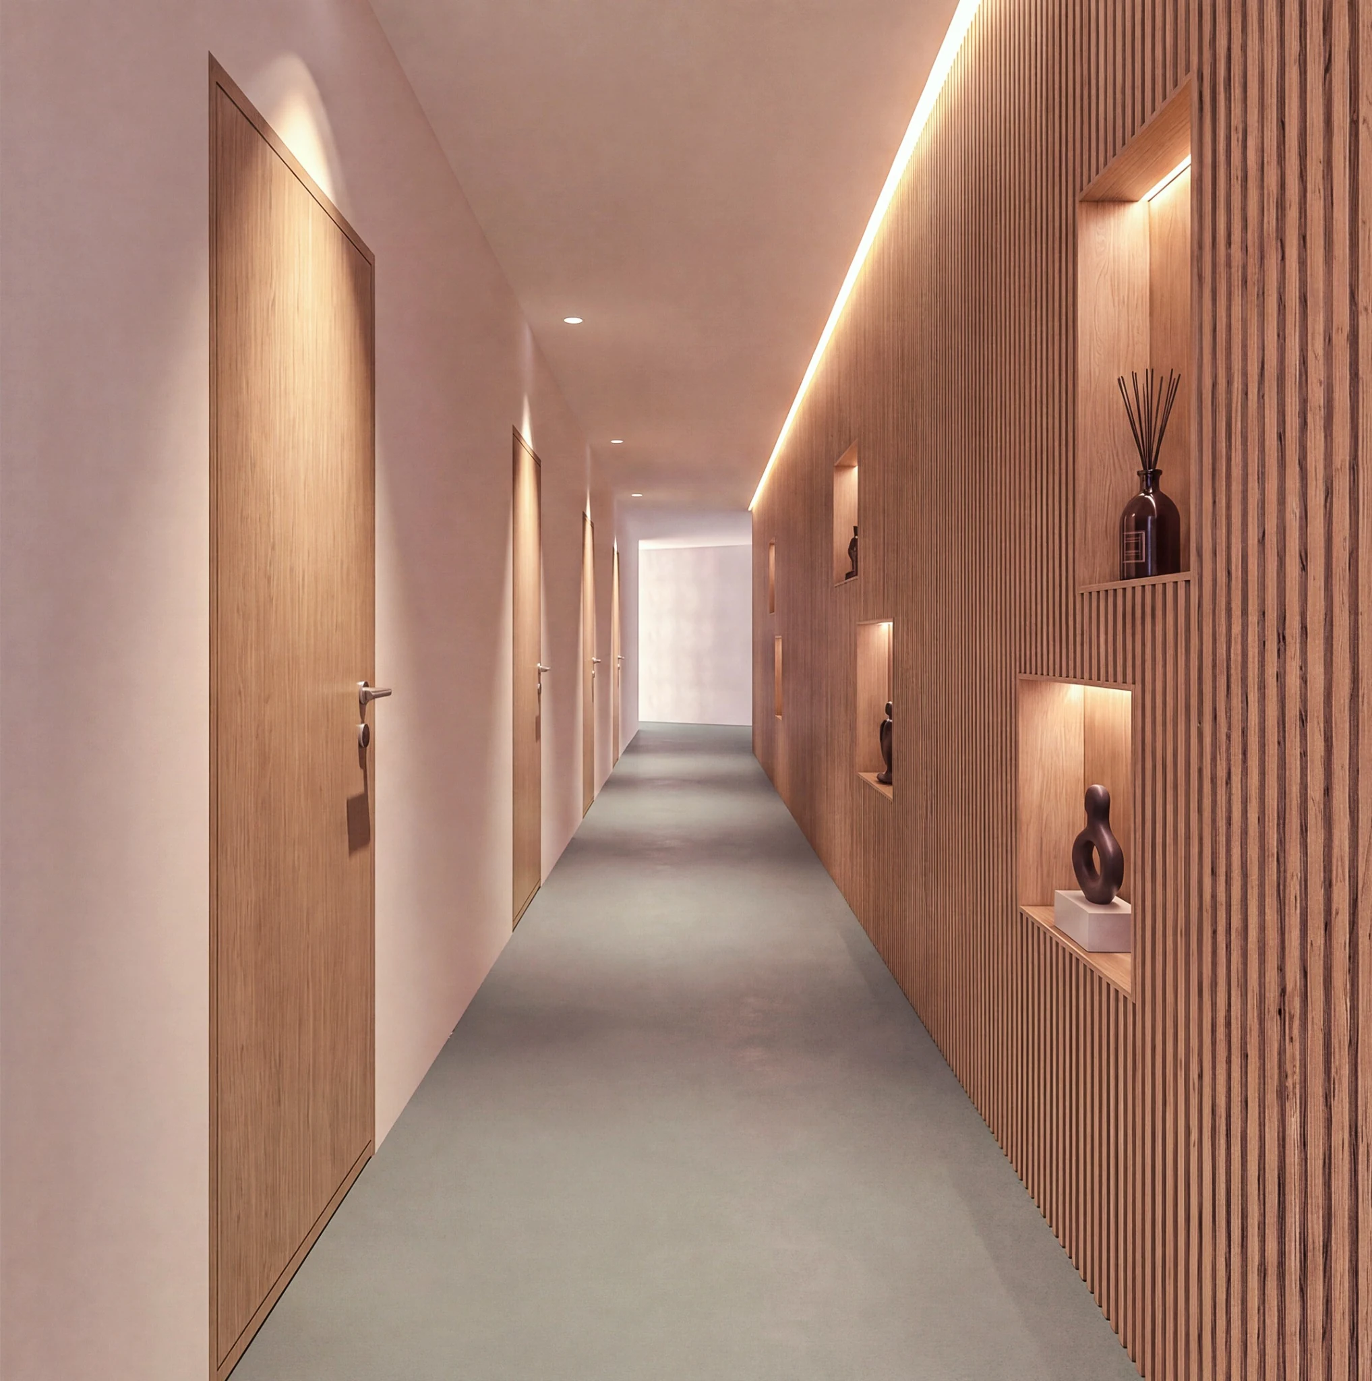
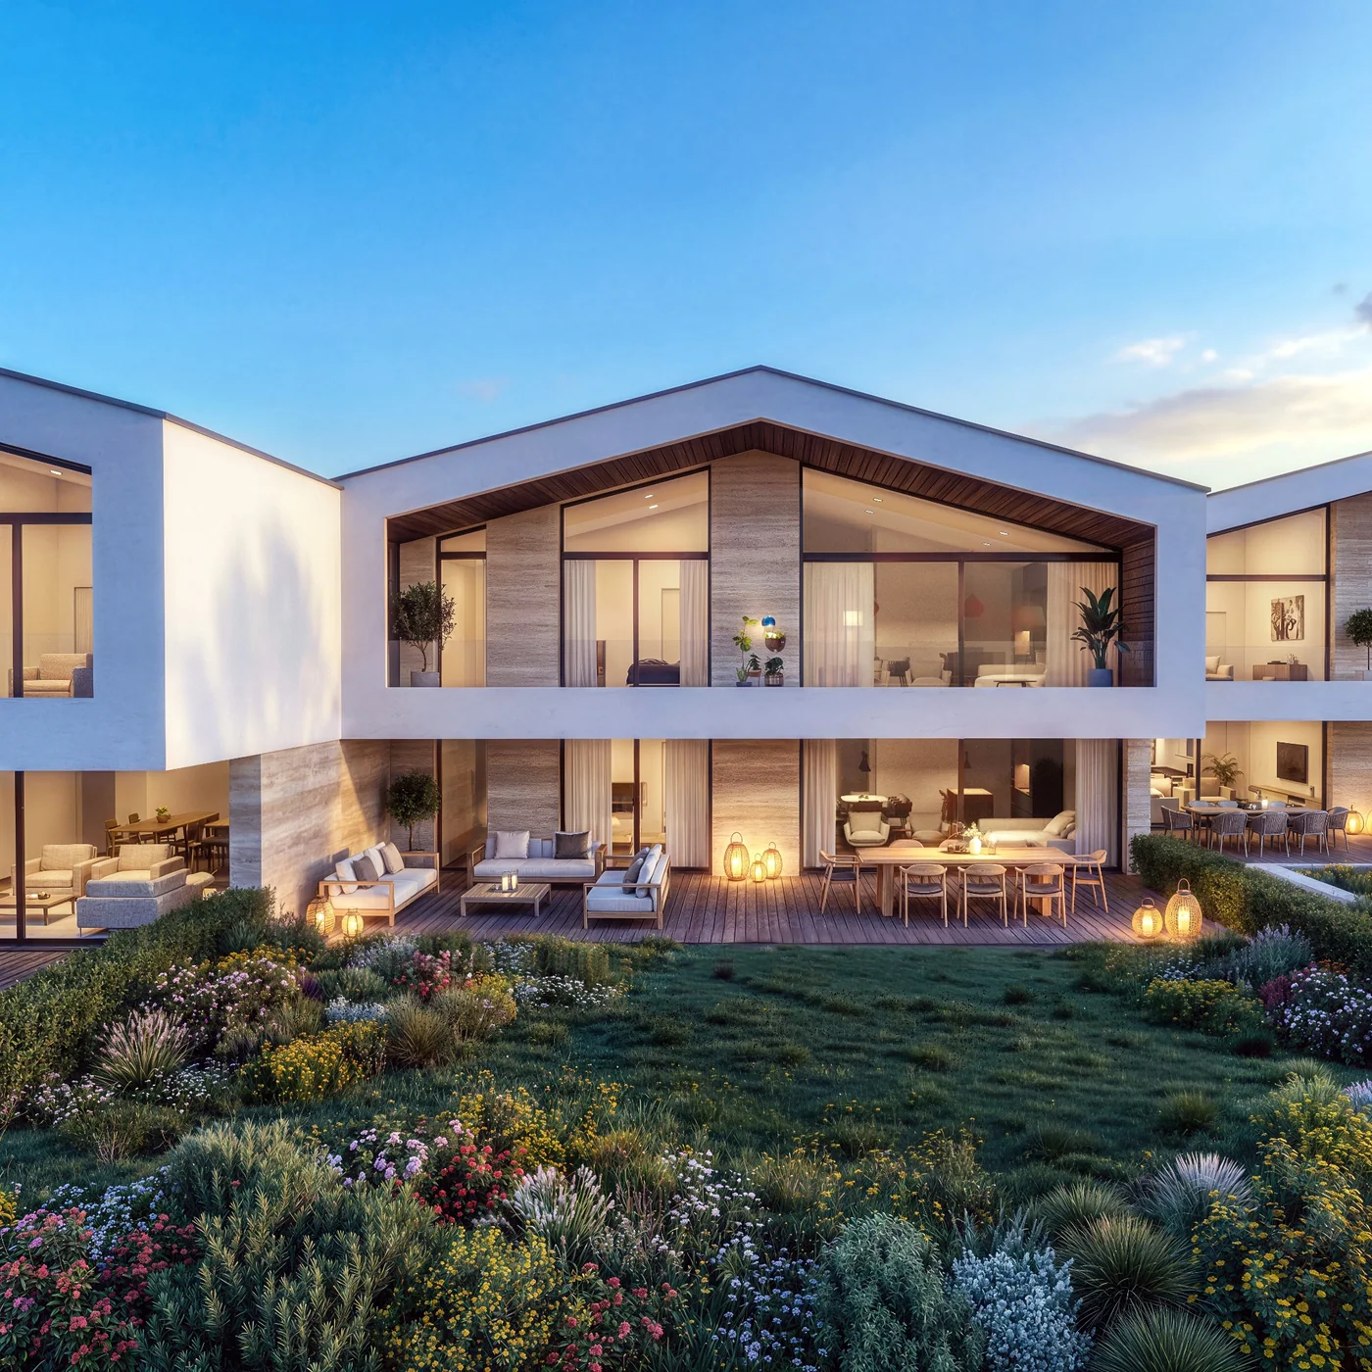
The architecture combines staggered volumes, large openings, warm materials and secluded outdoor spaces. Luxury that needs no ostentation.

Rendering of the interior corridor at Sorengo Heights with wood panelling and integrated lighting
Living experience

Step into a
different dimension.

Natural light, tactile surfaces and flowing spaces. The beauty of a home lies in the details that accompany every day.

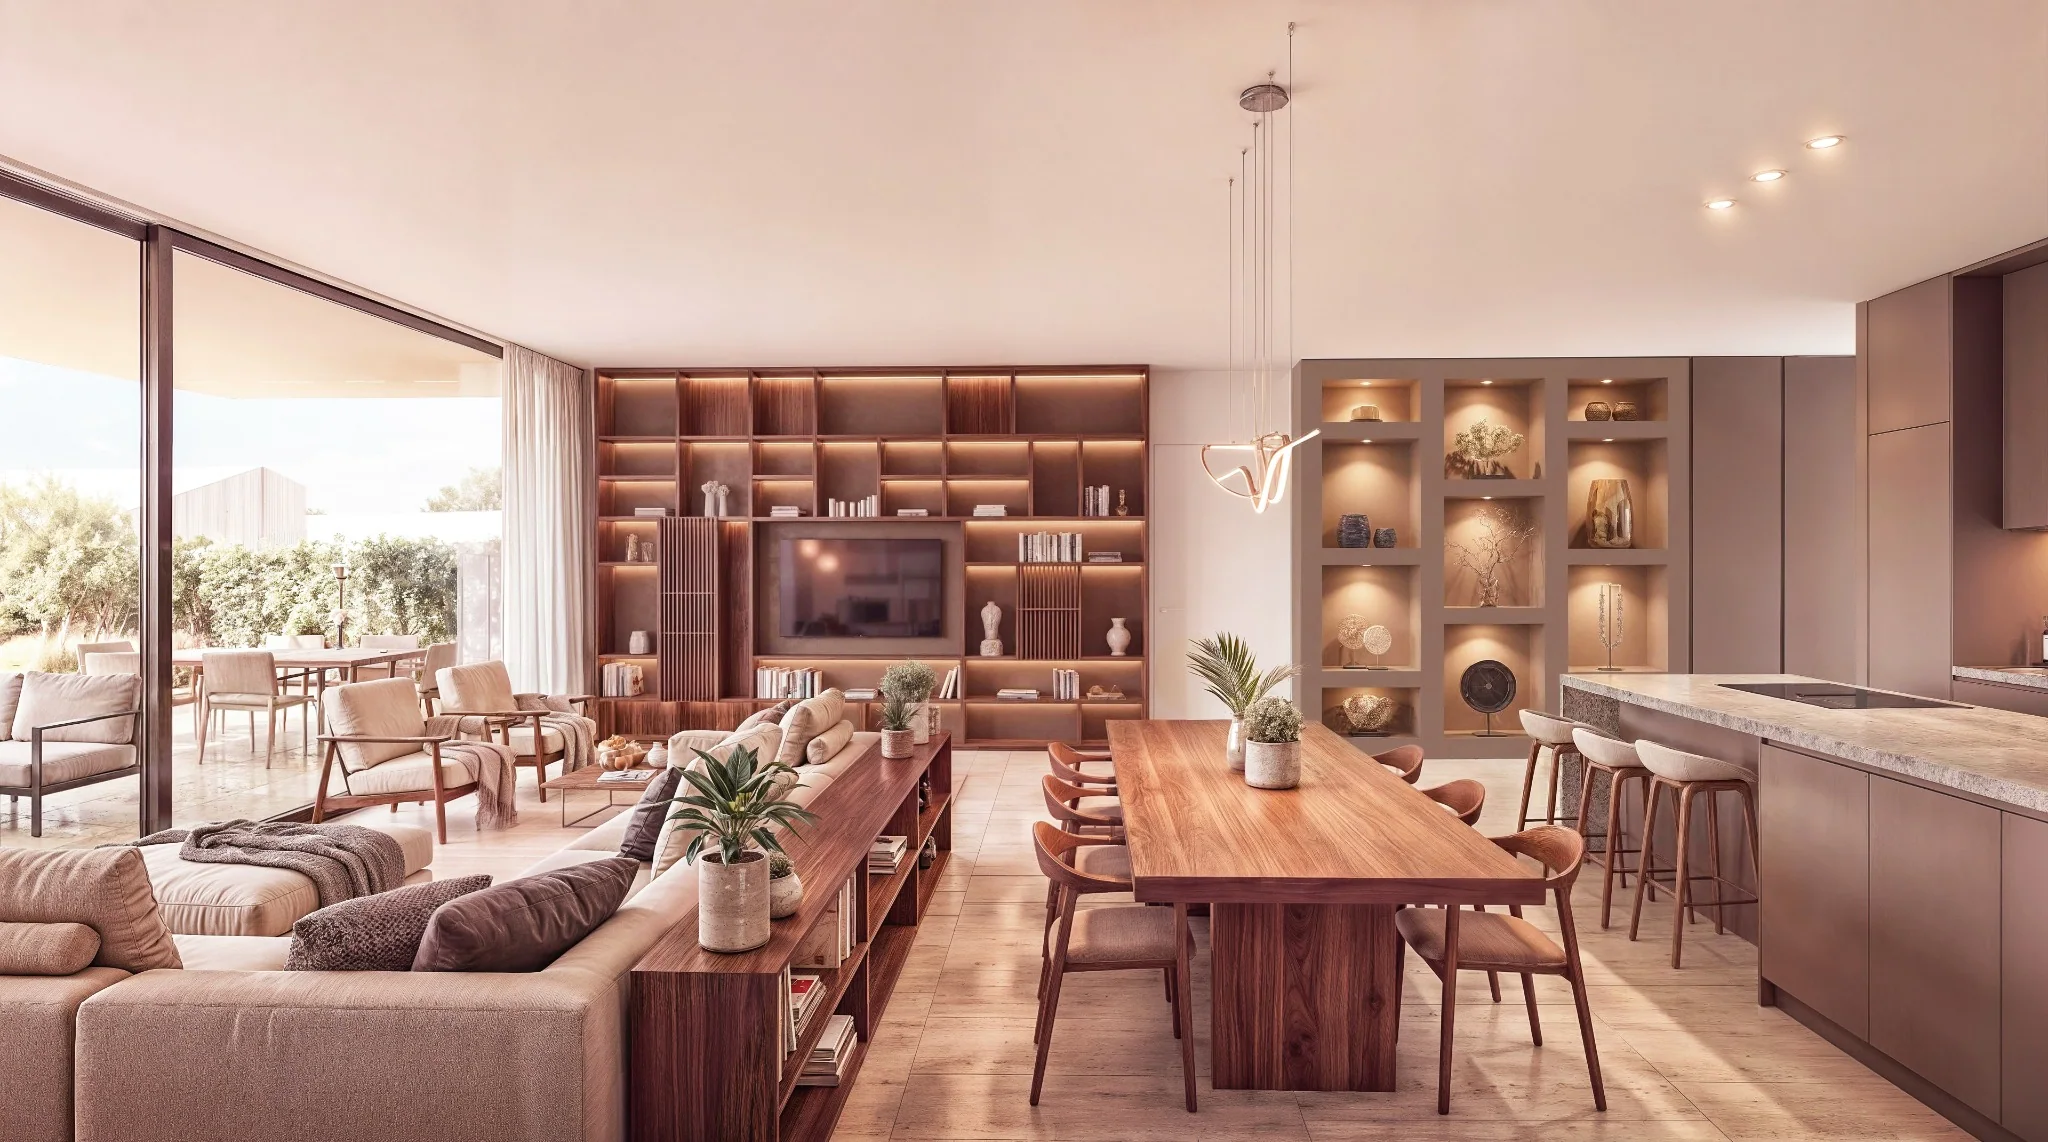
Rendering of the living area and kitchen at Sorengo Heights
01 — Living & dining
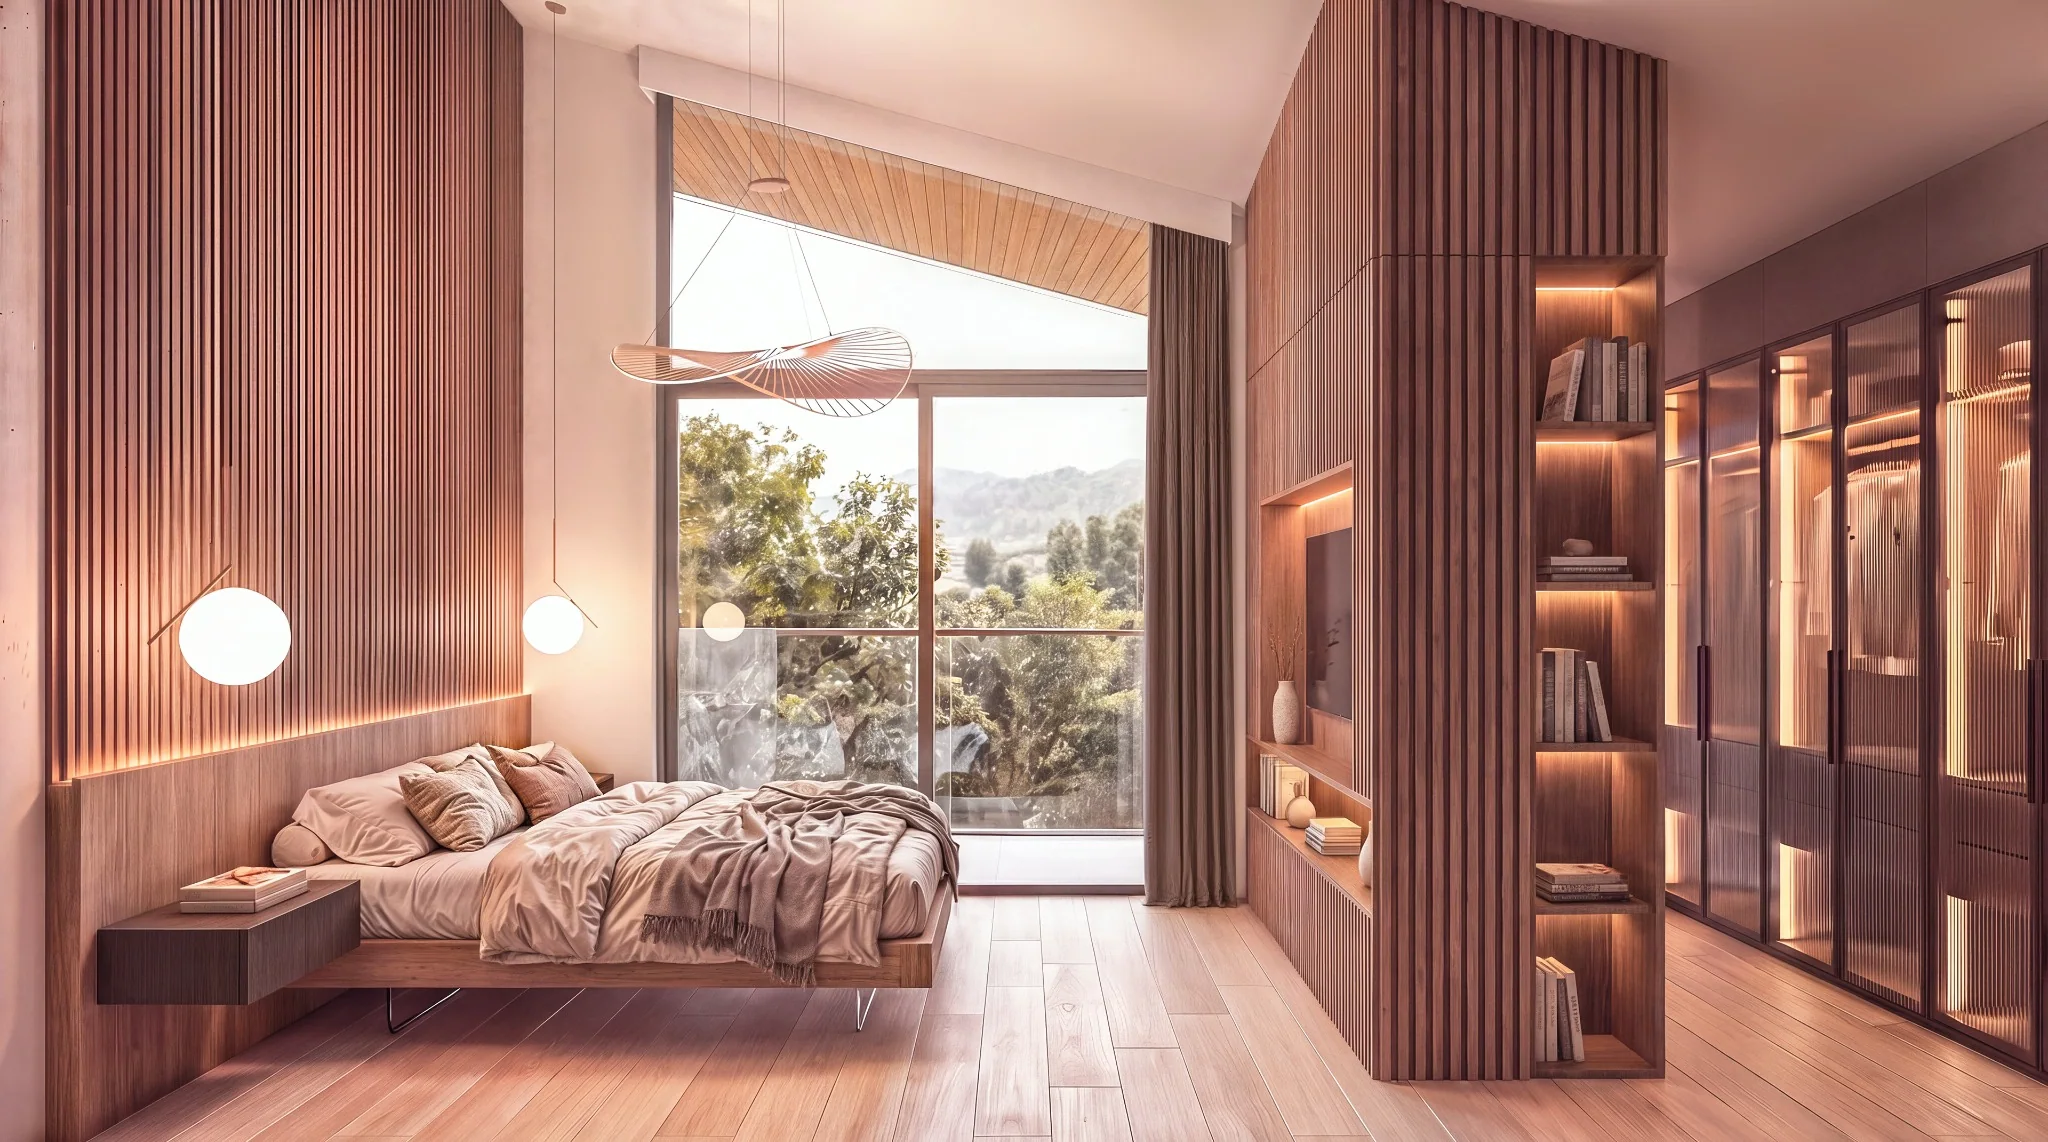
Rendering of the master bedroom
02 — Master suite
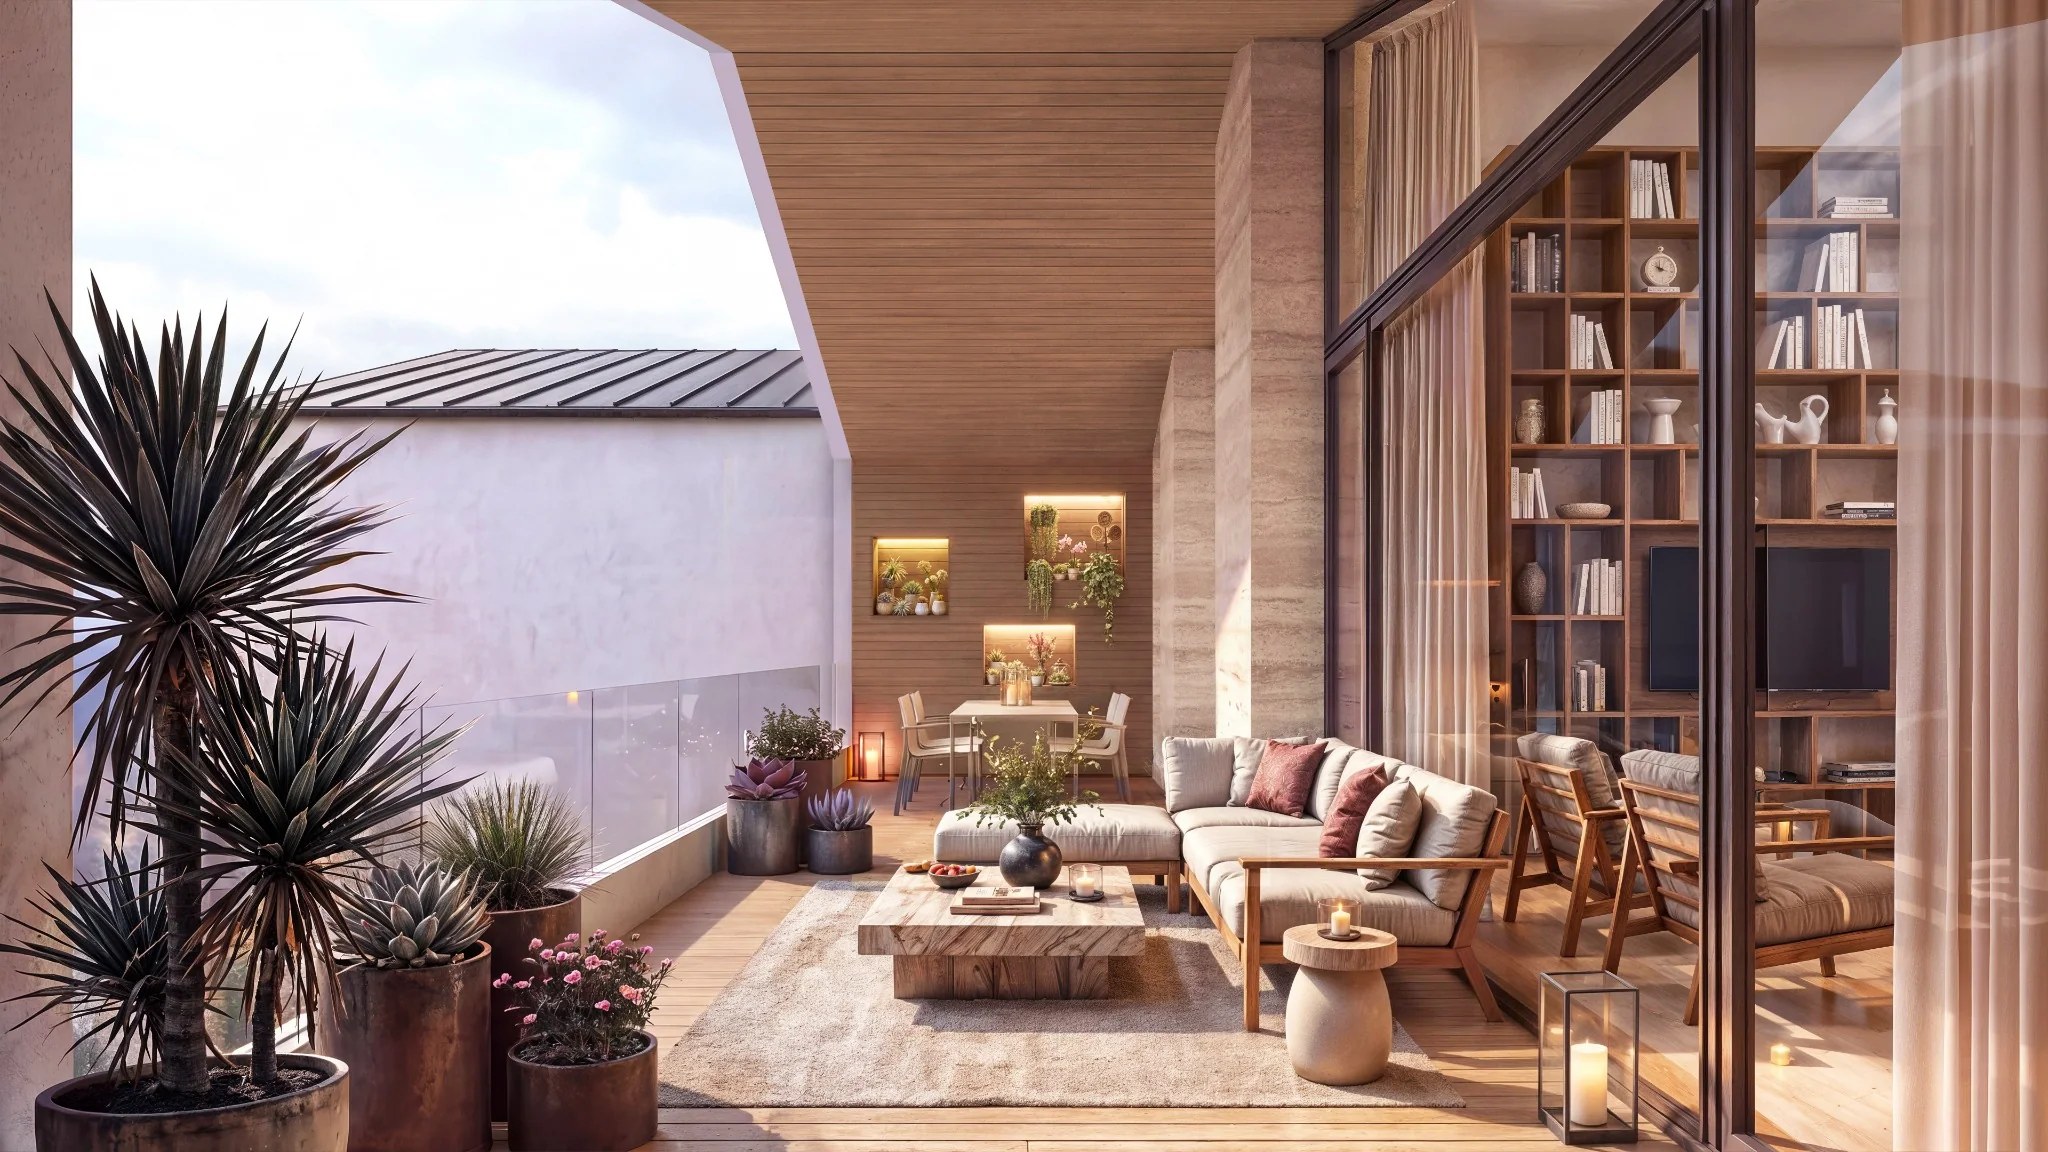
Rendering of the covered terrace
03 — Outdoor living
Immersive preview

Let yourself be transported.

Explore the rooms in detail: move the mouse on a computer; on a phone, drag the image or tilt the device in any of four directions.

Living area at Sorengo Heights
↔ Move the mouse to explore the rooms
The residences · AP 01–06

One collection.
Six possibilities.

Three ground-floor apartments with private gardens. Three on the first floor with generous terraces. Select a residence and explore its floor plan.

Ground floor · 4.5 rooms

AP 01

Residence with private garden and terrace.

Saleable area238,57 m²
Terrace41,86 m²
Garden211,06 m²
Cellar19,35 m²
Parking spaces2
Motorbike/bicycle spaces2
Rooms4.5
Apartment priceCHF 2'500'000
Parking priceCHF 220'000

The parking price covers the residence’s full allocation: 2 parking spaces + 2 motorbike/bicycle spaces.

Floor plans and areas are indicative and subject to change. The construction drawings are binding.

The art of details

You feel
the difference
before you see it.

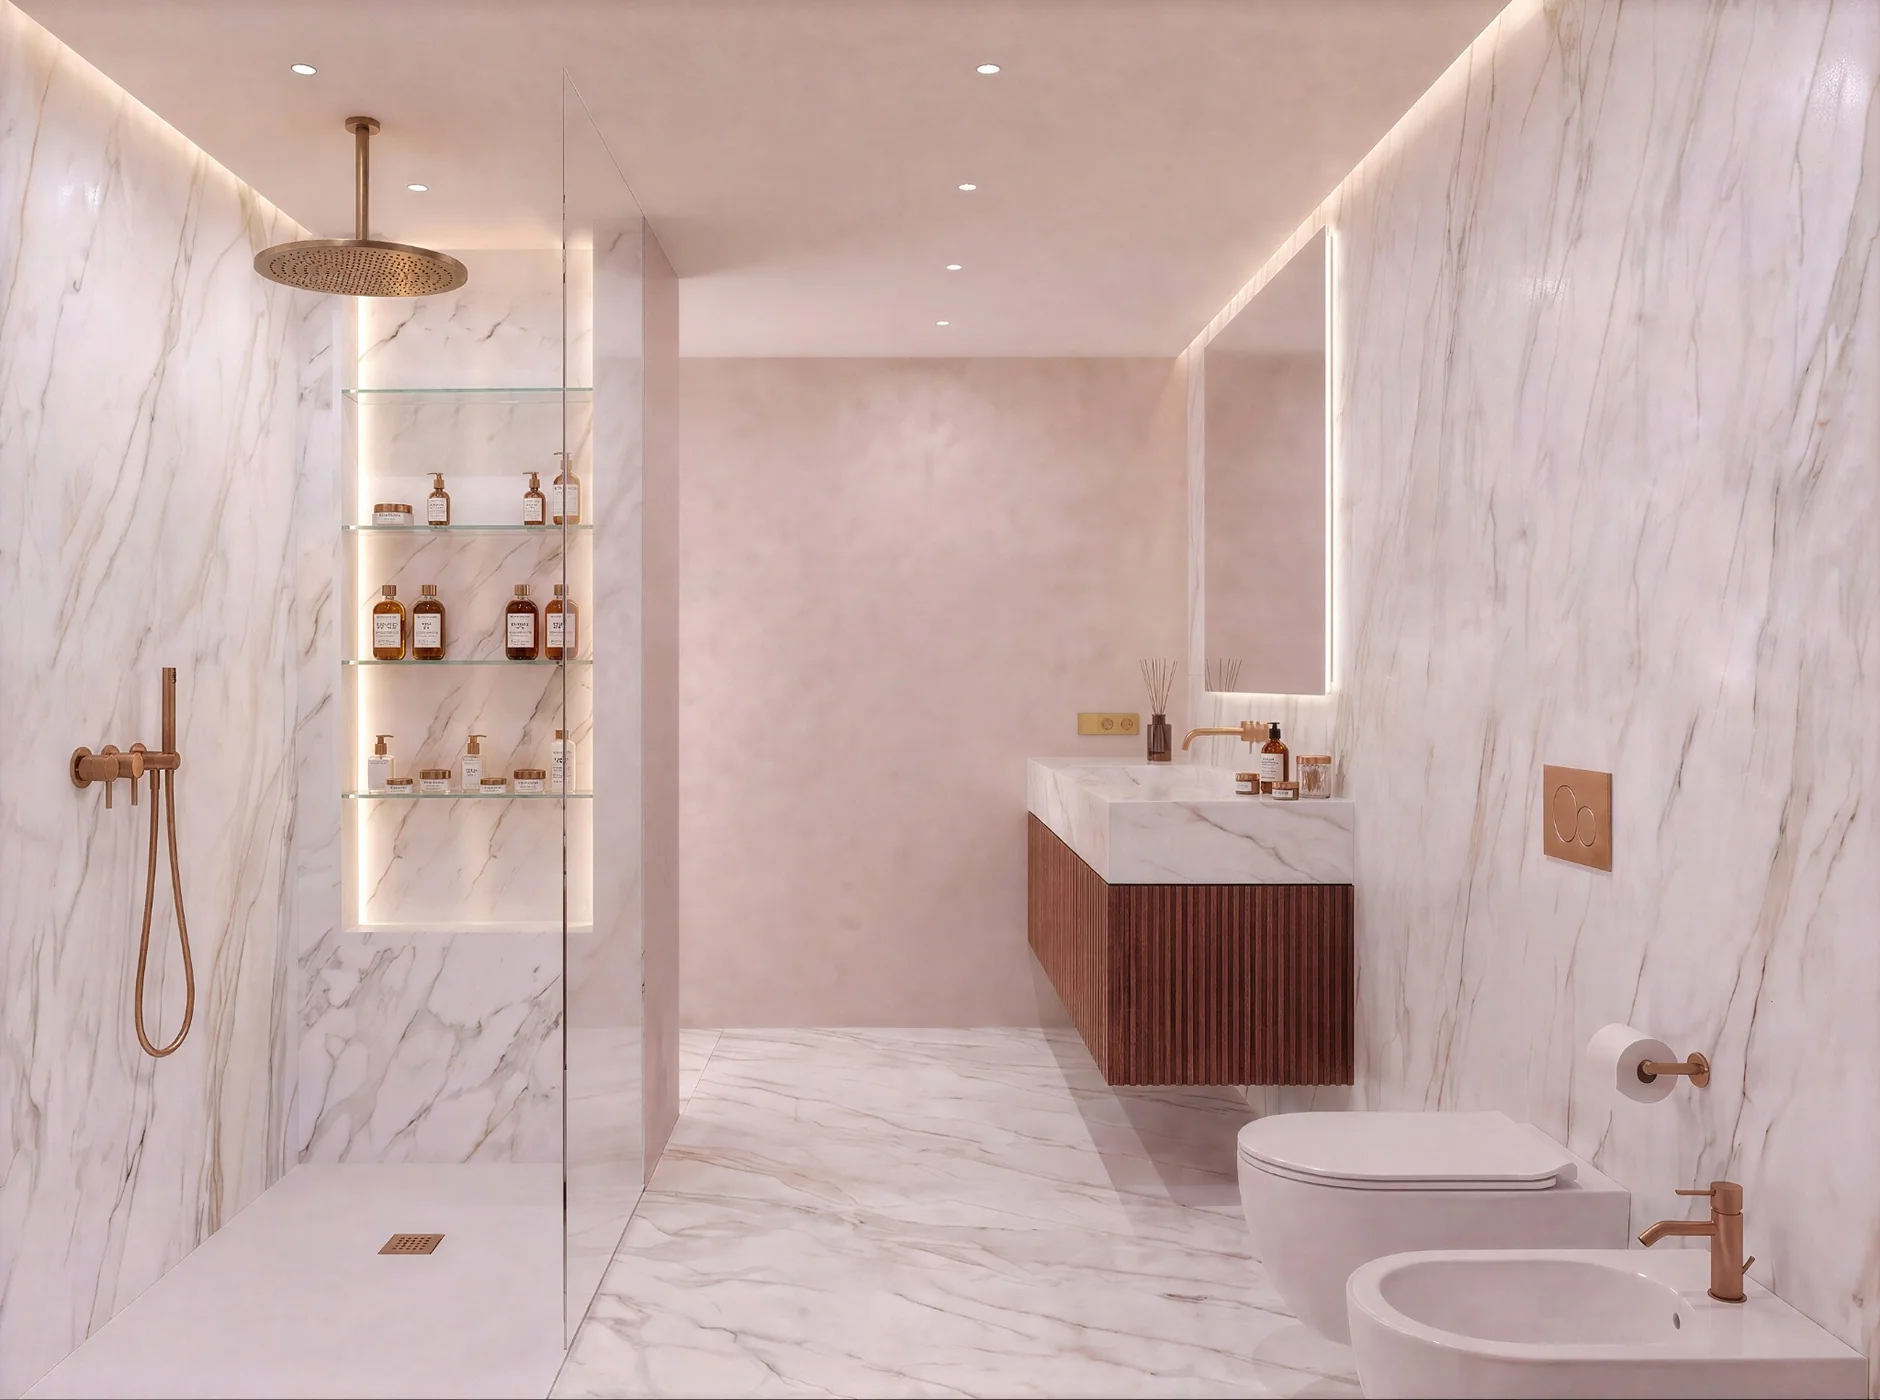
Warm-toned wood, stone with an essential character, and light designed to enhance every room. A contemporary vision of living, where comfort meets architectural precision.

Discover the details ↗
Bathroom finishes, project renderingExterior architectural detail
Frequently asked questions

Useful
information.

Location, apartment types, outdoor spaces and how to enquire.

More questions? Request information ↗
Where is Sorengo Heights located?

Sorengo Heights is a residential project in Sorengo, Canton Ticino, on the doorstep of Lugano. It stands on plot no. 142 (RFD Sorengo land register) in a predominantly residential setting.

How many apartments does the project include?

The project includes six 4.5-room apartments: three on the ground floor and three on the first floor, in a building made of three connected, staggered volumes.

What outdoor spaces are included?

Ground-floor apartments AP 01, AP 02 and AP 03 have private gardens and terraces. First-floor apartments AP 04, AP 05 and AP 06 have covered terraces. The areas of each residence are listed in the dedicated section.

How many parking spaces does each apartment have?

Each residence has two parking spaces and 2 motorbike/bicycle spaces in the underground garage. The published parking price covers the residence’s entire parking allocation.

What are the saleable areas of the apartments?

The saleable areas are: AP 01 238.57 m²; AP 02 231.23 m²; AP 03 233.24 m²; AP 04 222.58 m²; AP 05 216.60 m²; AP 06 203.43 m². Areas are indicative; the construction drawings are binding.

Can I view the floor plans?

Yes. In the “Residences” section you can select each unit, view its floor plan and open the dedicated PDF.

Are prices and sales information available?

Yes. Sale prices are published in the “Residences” section: AP 01 CHF 2'500'000; AP 02 CHF 2'450'000; AP 03 CHF 2'500'000; AP 04 CHF 2'600'000; AP 05 CHF 2'500'000; AP 06 CHF 2'450'000. Each residence also carries a parking price of CHF 220'000, covering 2 parking spaces and 2 motorbike/bicycle spaces. Current availability and terms are confirmed by the sales team.

How can I explore the rooms of the residence?

You can explore the rooms through our interactive gallery and view the floor plans of the six residences. Images are indicative representations of the project.

Contact

Discover your
next residence.

Select the residence you are interested in and tell us whether you would like information, documentation or a viewing. We will get back to you.

A private viewing lets you experience the spaces and receive tailored information.

Request the private dossier

Prefer to talk to us? +41 76 518 54 84

Fill in the form to request information, documentation or a private viewing.

To speak with us directly: +41 76 518 54 84.