AP 06 · First floor, with covered terrace
A residence with a contemporary character, well-arranged spaces and a 37.25 m² covered terrace.
Key facts
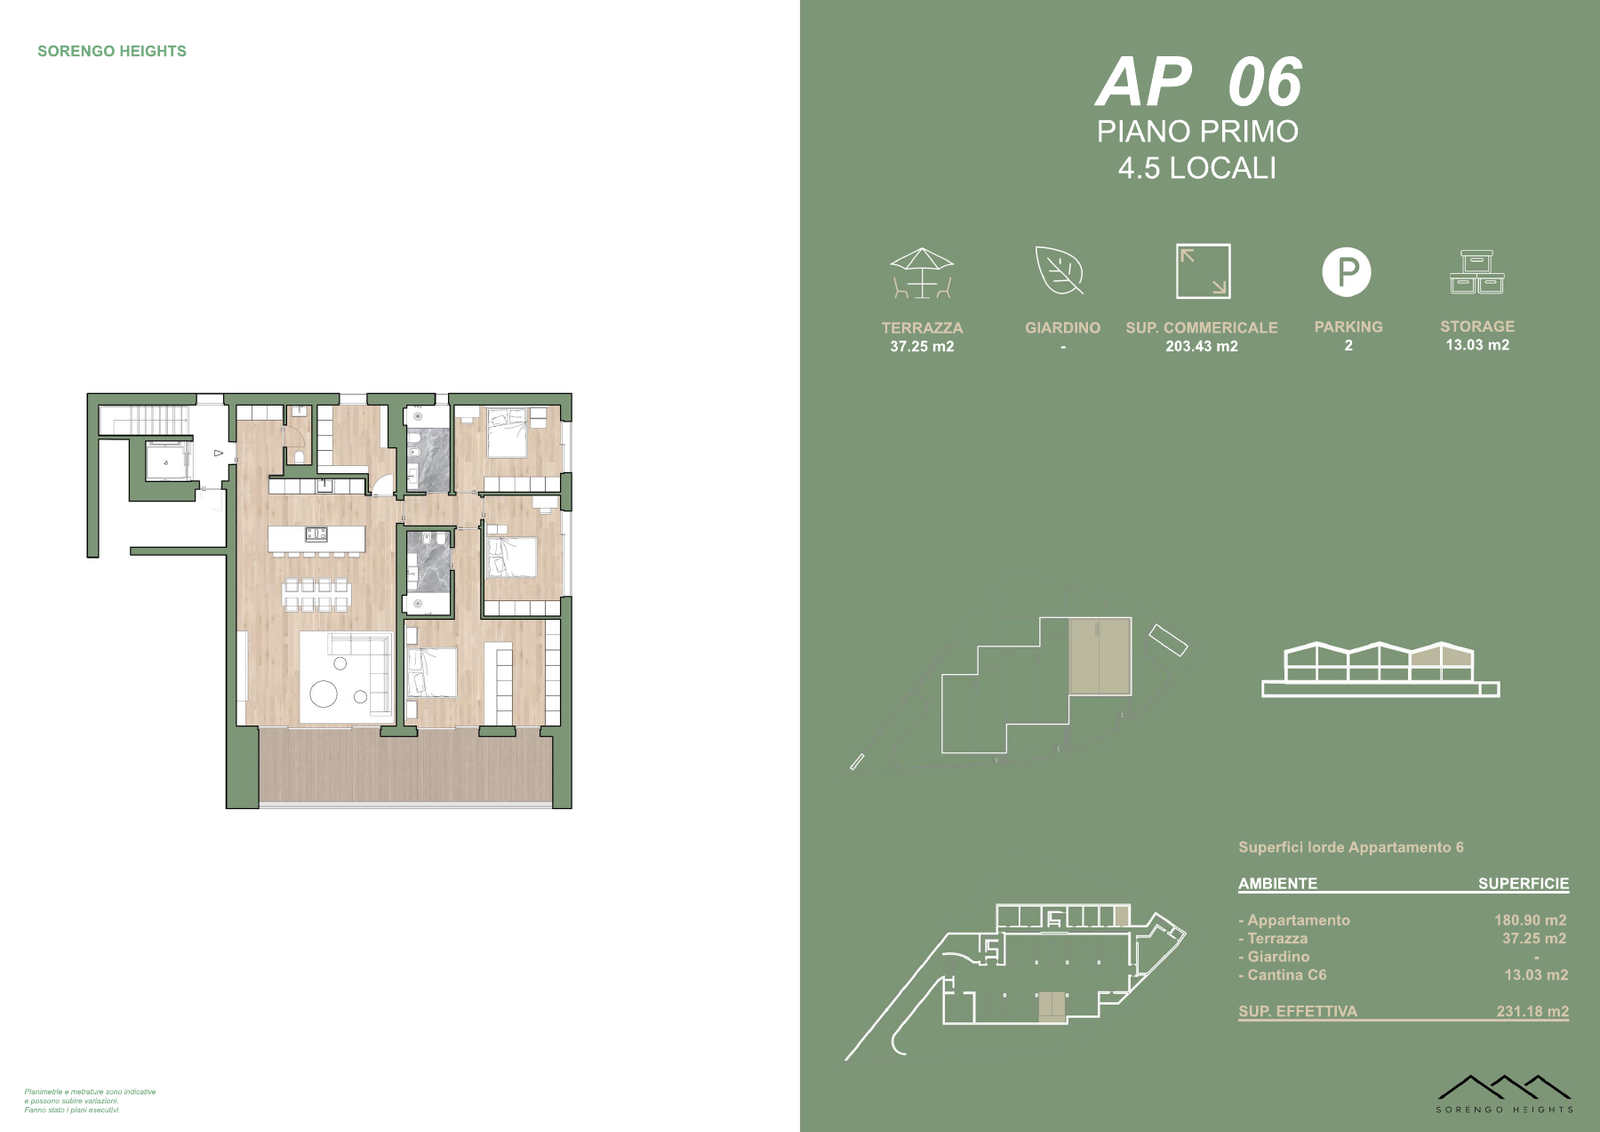
| Floor | First floor |
|---|---|
| Rooms | 4.5 |
| Bedrooms | 3 |
| Bathrooms | 2 |
| Indicative saleable area | 203.43 m² |
| Covered terrace | 37.25 m² |
| Cellar | 13.03 m² |
| Garage spaces | 2 parking spaces + 2 motorbike/bicycle spaces |
| Apartment price | CHF 2,450,000 |
| Price of the 2 parking spaces and 2 motorbike/bicycle spaces | CHF 220,000 |
| Total apartment and parking | CHF 2,670,000 |
| Price per m² of saleable area (indicative) | CHF 12,043 |
Floor plan
Shared features
All residences include a reversible air-to-water heat pump with underfloor heating and cooling, mechanical ventilation with dehumidification, photovoltaic panels supporting the heat pump, basic home automation, a lift and pre-installation for EV charging in the underground garage.
The other residences
AP 01 · AP 02 · AP 03 · AP 04 · AP 05 · The residences
Request the AP 06 dossier
Current availability, documentation or a viewing with the sales contact. Phone: +41 76 518 54 84.
Request information ↗Areas and floor plans are indicative and subject to change; the construction drawings and contract documents are binding. Bedrooms and bathrooms are taken from the project floor plans. Availability and terms are confirmed by the sales contact.