A room to live in every day
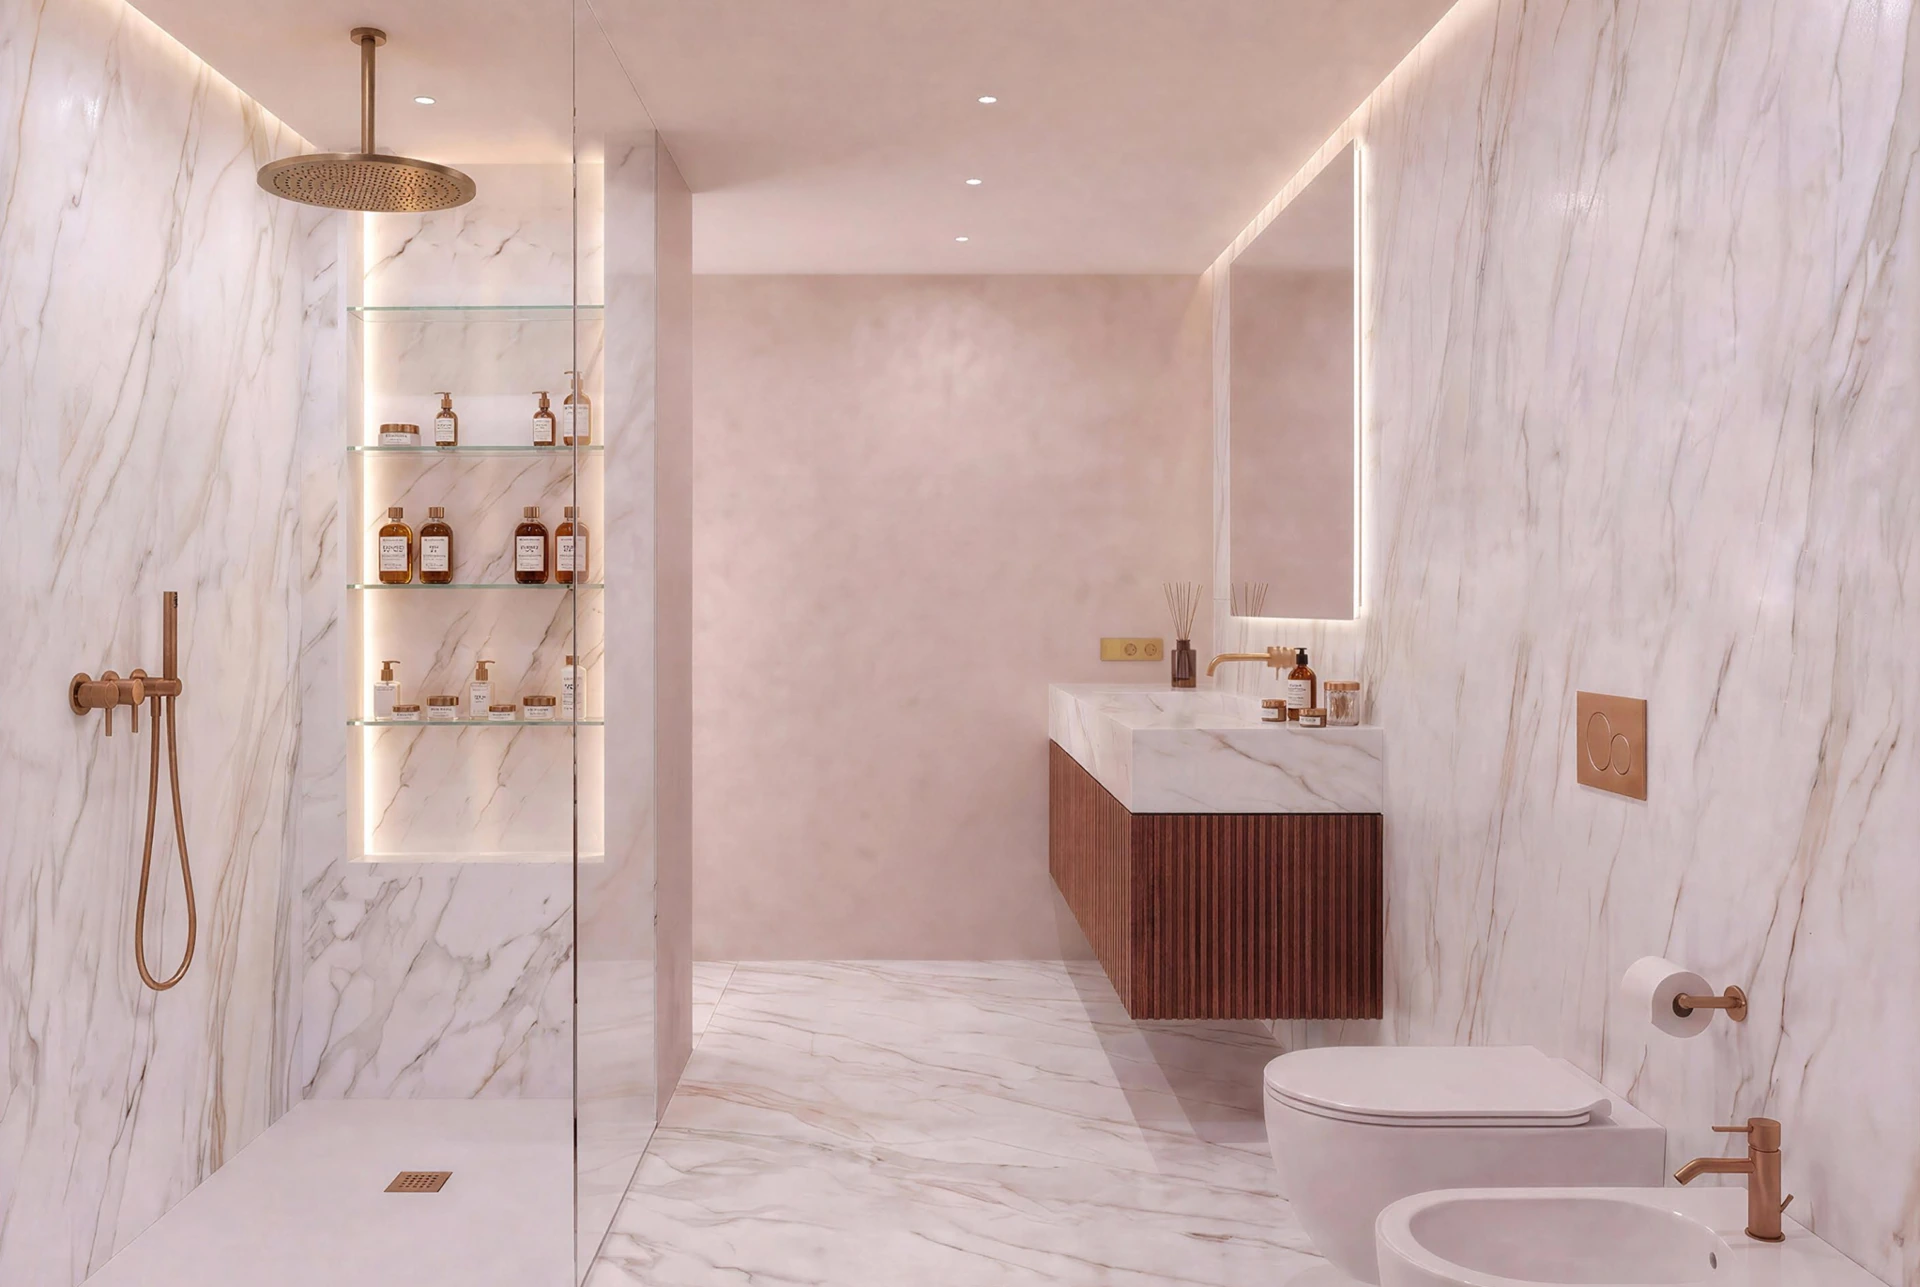
The bathroom accompanies personal moments and daily habits. Its quality lies in the relationship between use, visual order and the character of the materials. Every element contributes to the whole, from the washbasin area to the shower.
At Sorengo Heights, the interior design proposal presents a bright room in which veined surfaces and wood tones create a measured contrast. It is an atmosphere revealed in the details as much as in the overall view.
Washbasin, shower and wall finishes
In the typical bathroom, the vanity unit sits next to the shower area and the pale wall finishes. The composition lets you picture the different functions in the same room and read the relationship between wall-hung elements, walls and continuous surfaces.
The design of the furniture and the position of the elements shape the character of the room. To learn about the solution in your chosen residence, the next step is to look at its layout and specifications.
A shared material language
The project’s reference palette includes oak, light-grey silver travertine, veined statuario marble and sage-green resin. These references outline the overall character of Sorengo Heights and the relationship between warm tones and lighter surfaces.
In the bathroom, visual interest also comes from pairing veining with uniform surfaces. Which material goes on each component, with its finish and format, is specified in the documentation for the residence.
Details that accompany your habits
The mirror, taps and storage deserve the same attention as the overall image. These are elements you touch every day, and they help you judge whether the proposal meets your needs.
During an appointment we can explore the aspects that matter to you and collect your questions about the planned fittings. The comparison then becomes a way of getting to know the home through its use, not just its aesthetics.
Explore the finishes of your residence
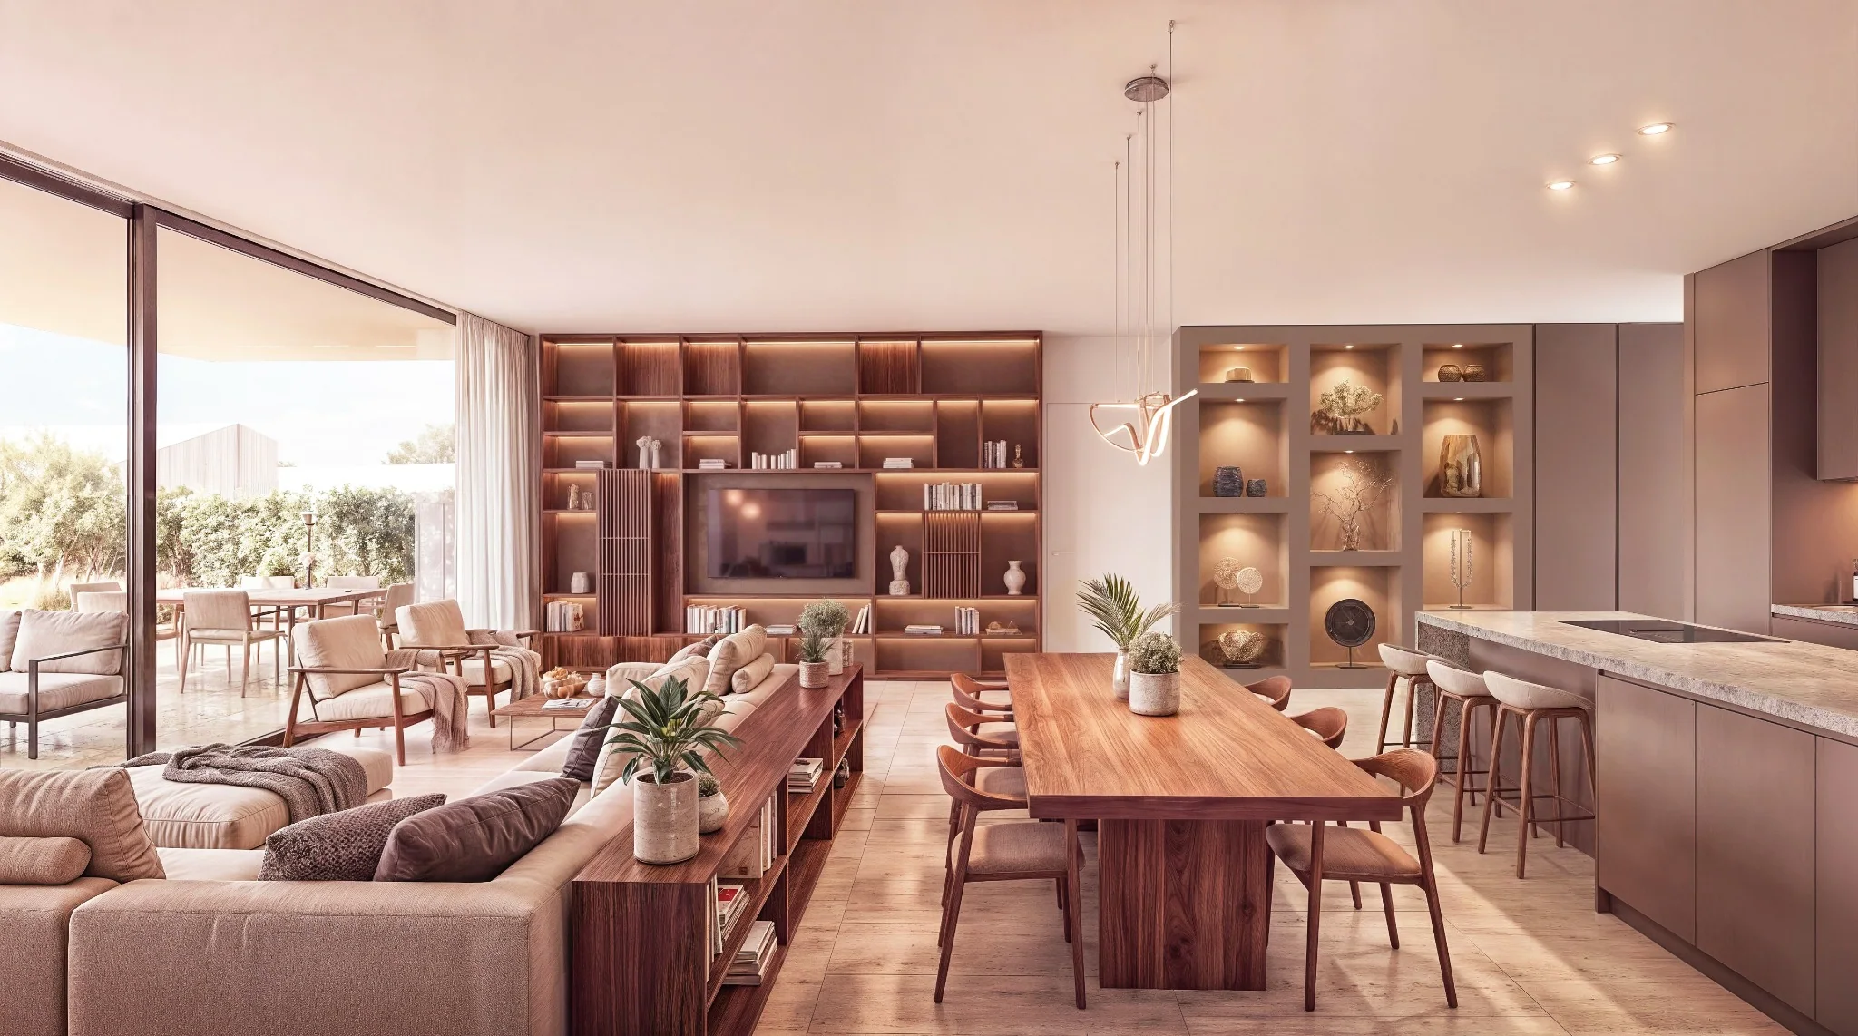
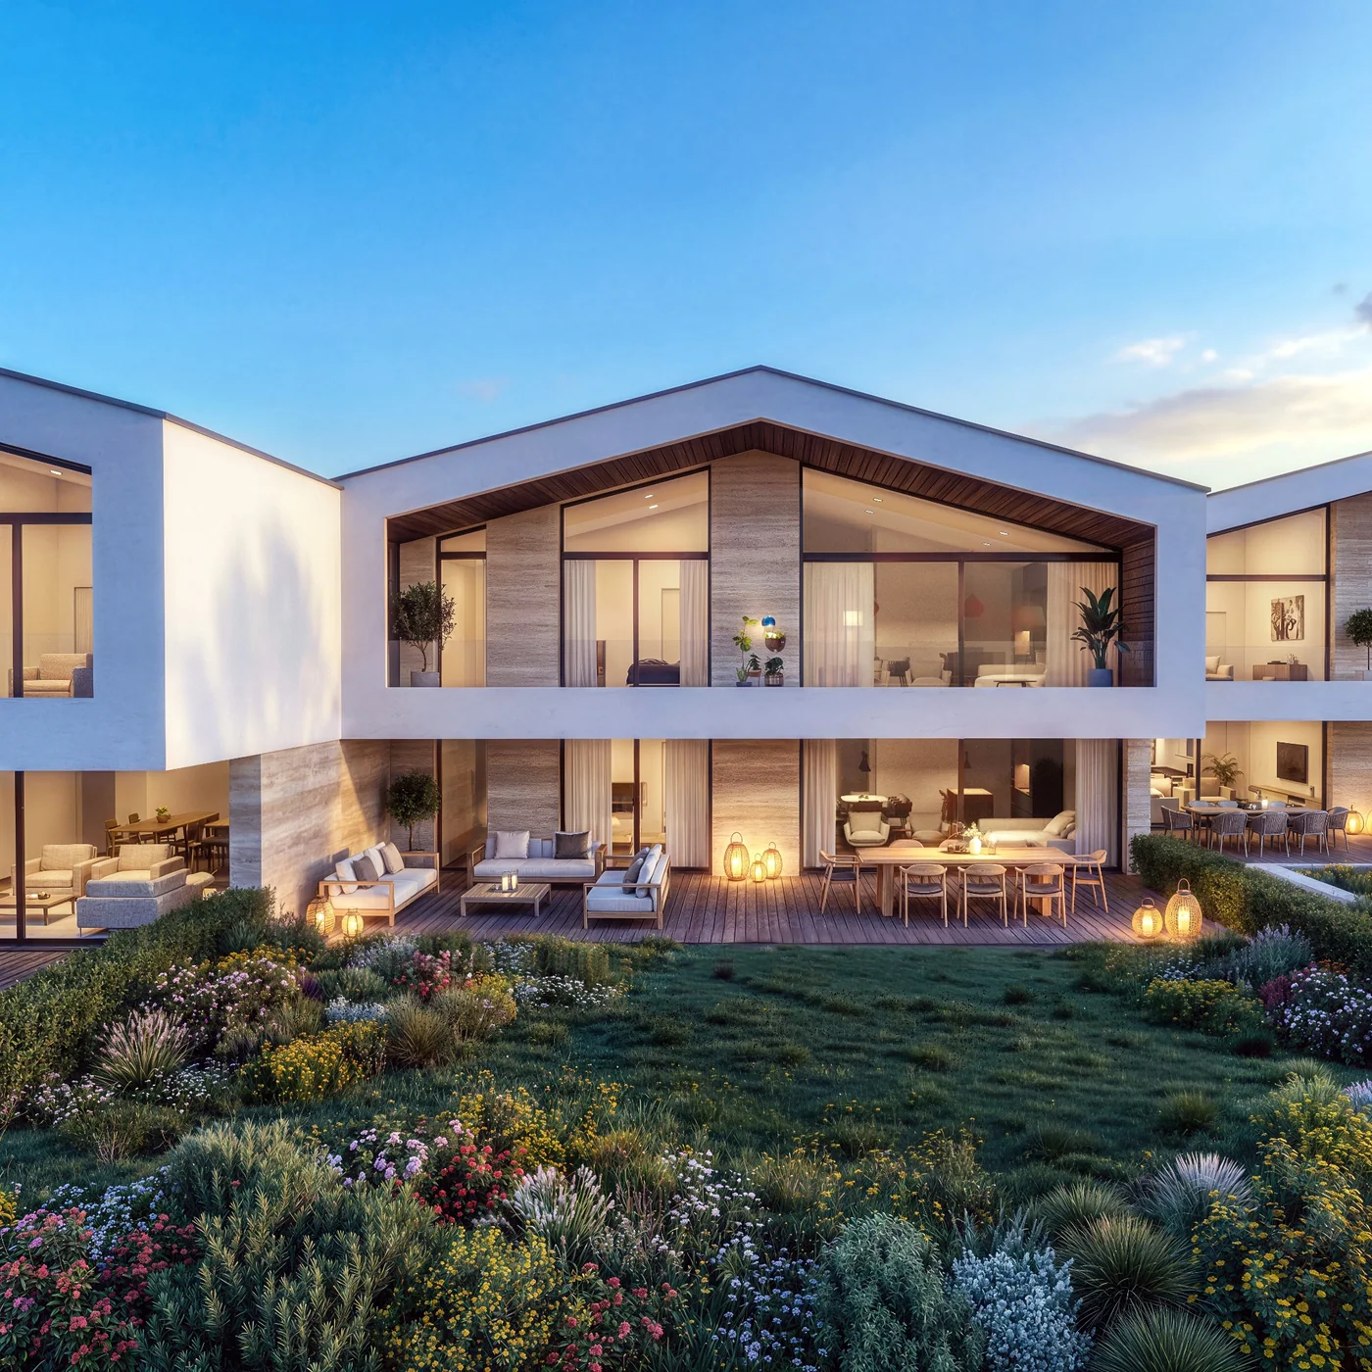
Sorengo Heights comprises six 4.5-room apartments with private gardens or covered terraces. The bathroom is part of the interior proposal and of choosing the most suitable unit.
Contact us to receive the dossier and current information on finishes. The images show an indicative typical bathroom: models, materials, accessories and included supplies are to be confirmed in the specification and contract documents.
Learn more and explore the project
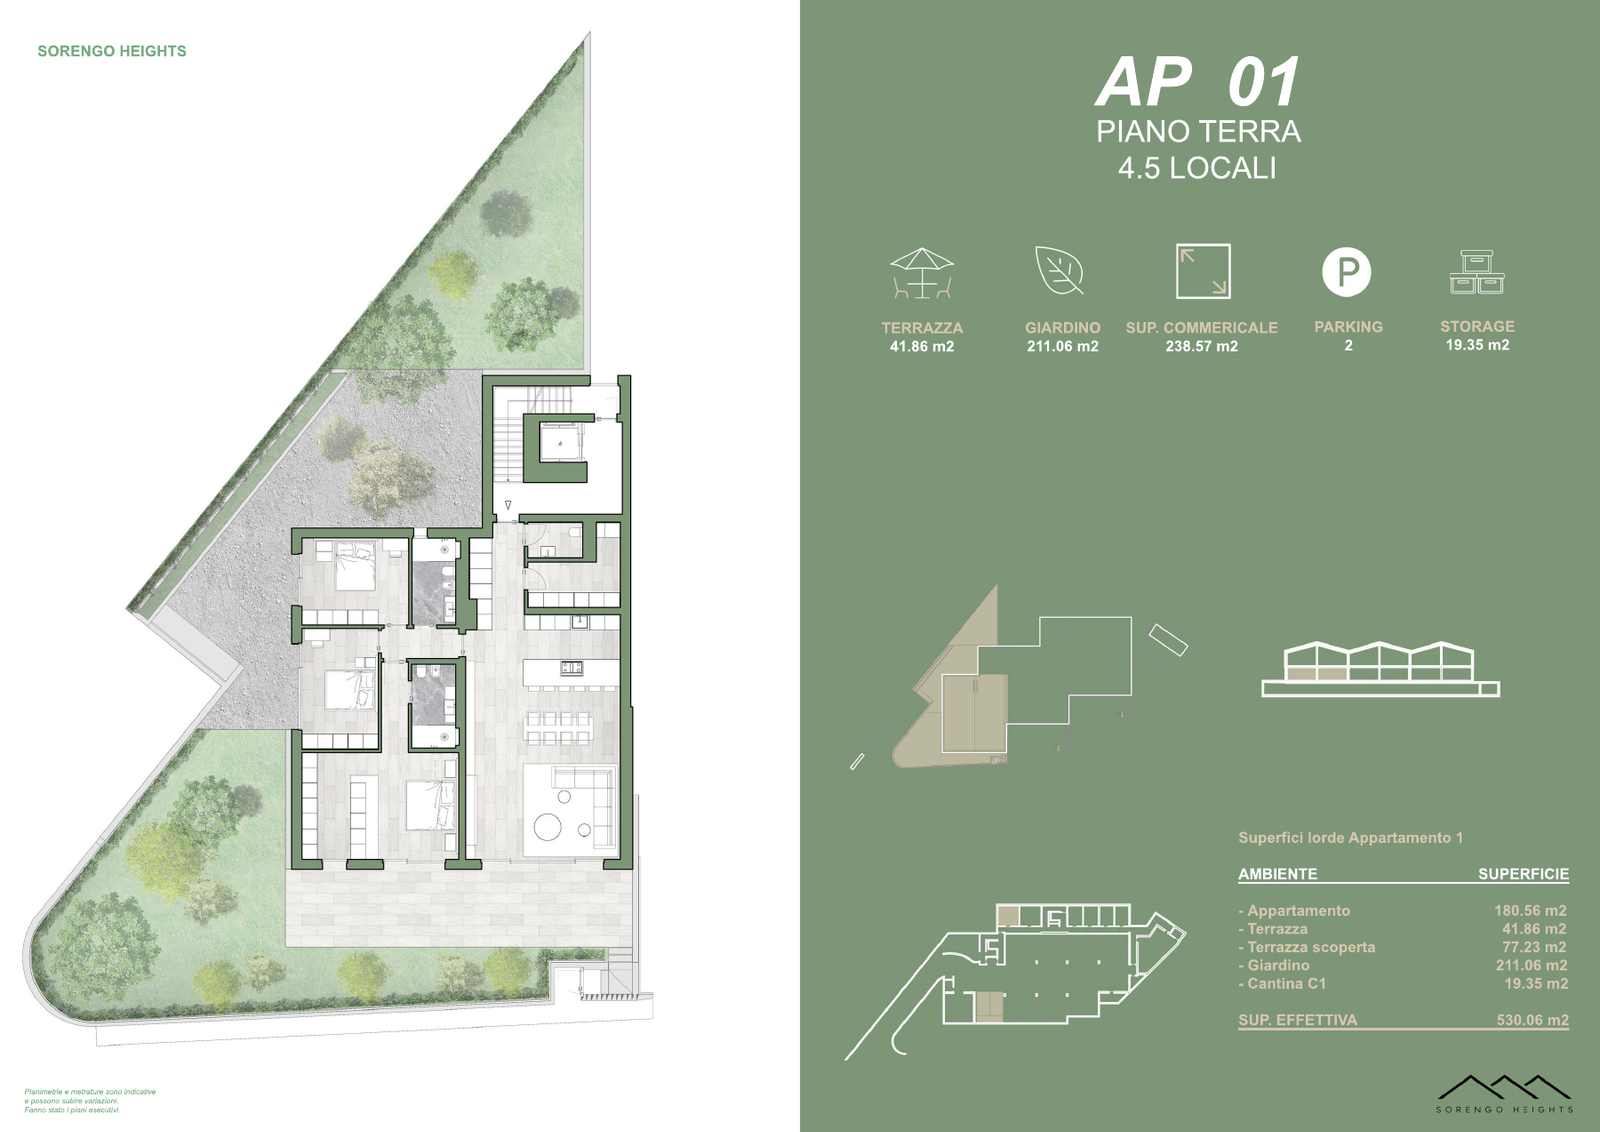
The six Sorengo Heights residences · Floor plan AP 01 · Project gallery
Sources and references
Published by Residenze di Lusso. General information and project data are kept separate. Areas are indicative; the construction drawings are binding. Editorial principles.
Your next residence, up close.
Request the Sorengo Heights dossier, current availability or an appointment with the sales contact.
Request information ↗