Why the name of the area matters
Saleable area, living area, net area and gross area are not synonyms. In property documents they can describe quantities calculated with different criteria. Before using a floor area to compare prices or sizes, ask which definition and which method were used.
Saleable area can include weighted components in addition to the interior rooms. It therefore does not tell you directly how many square metres can be furnished. A useful figure comes from combining the definition, the area calculation and the latest drawing.
Terraces and gardens: avoid automatic sums
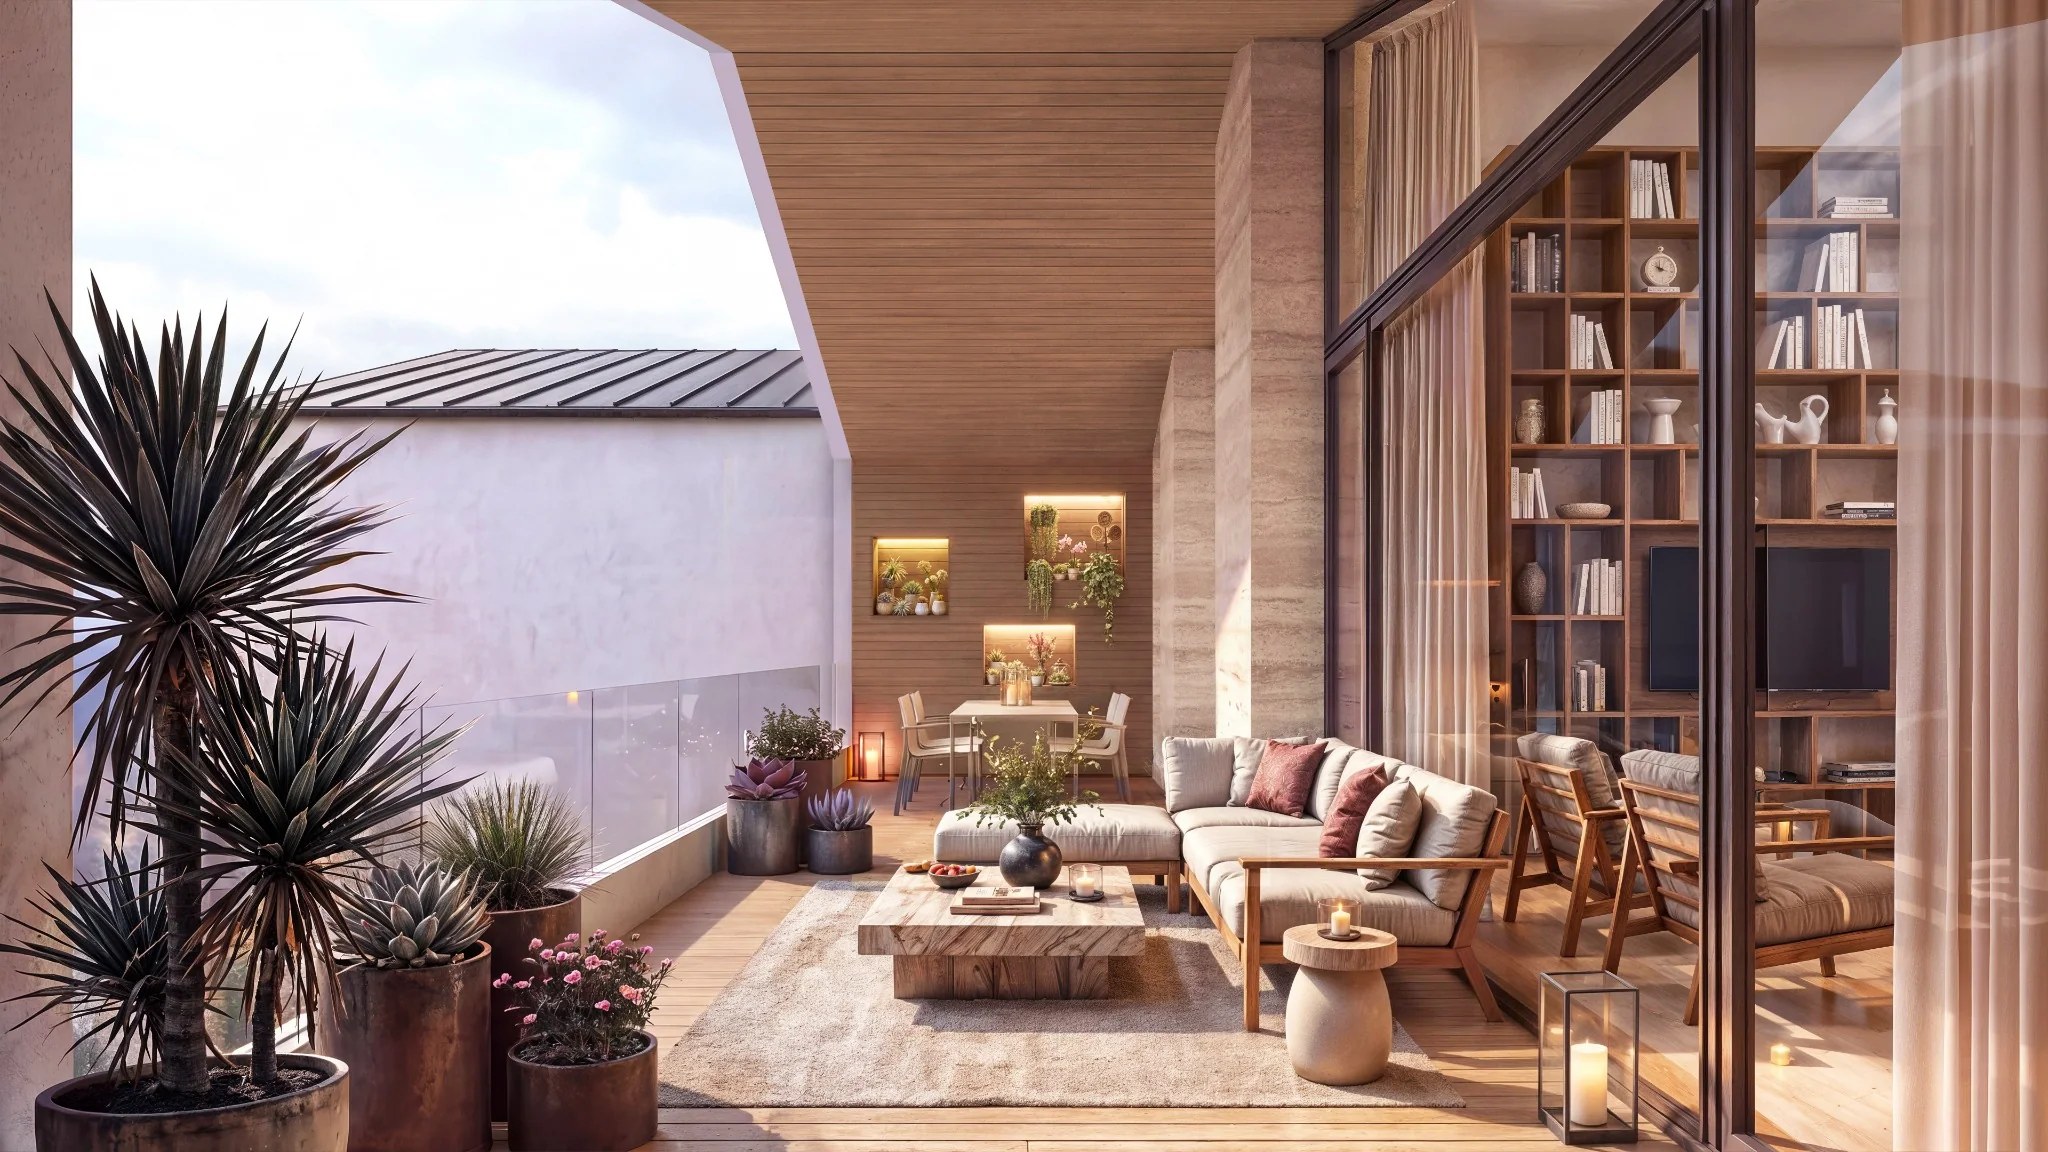
An outdoor space has a different function from a bedroom or living room. When it is included in the saleable calculation it may be weighted, and that weighting must be stated. It is not correct to assume a universal percentage without checking the documentation used for the property.
If a sheet lists saleable area and garden on separate lines, the garden may already be partly included in the saleable figure. Adding the two numbers without the calculation risks counting a component twice. The same reasoning applies to terraces and other ancillary spaces.
An example from Sorengo Heights
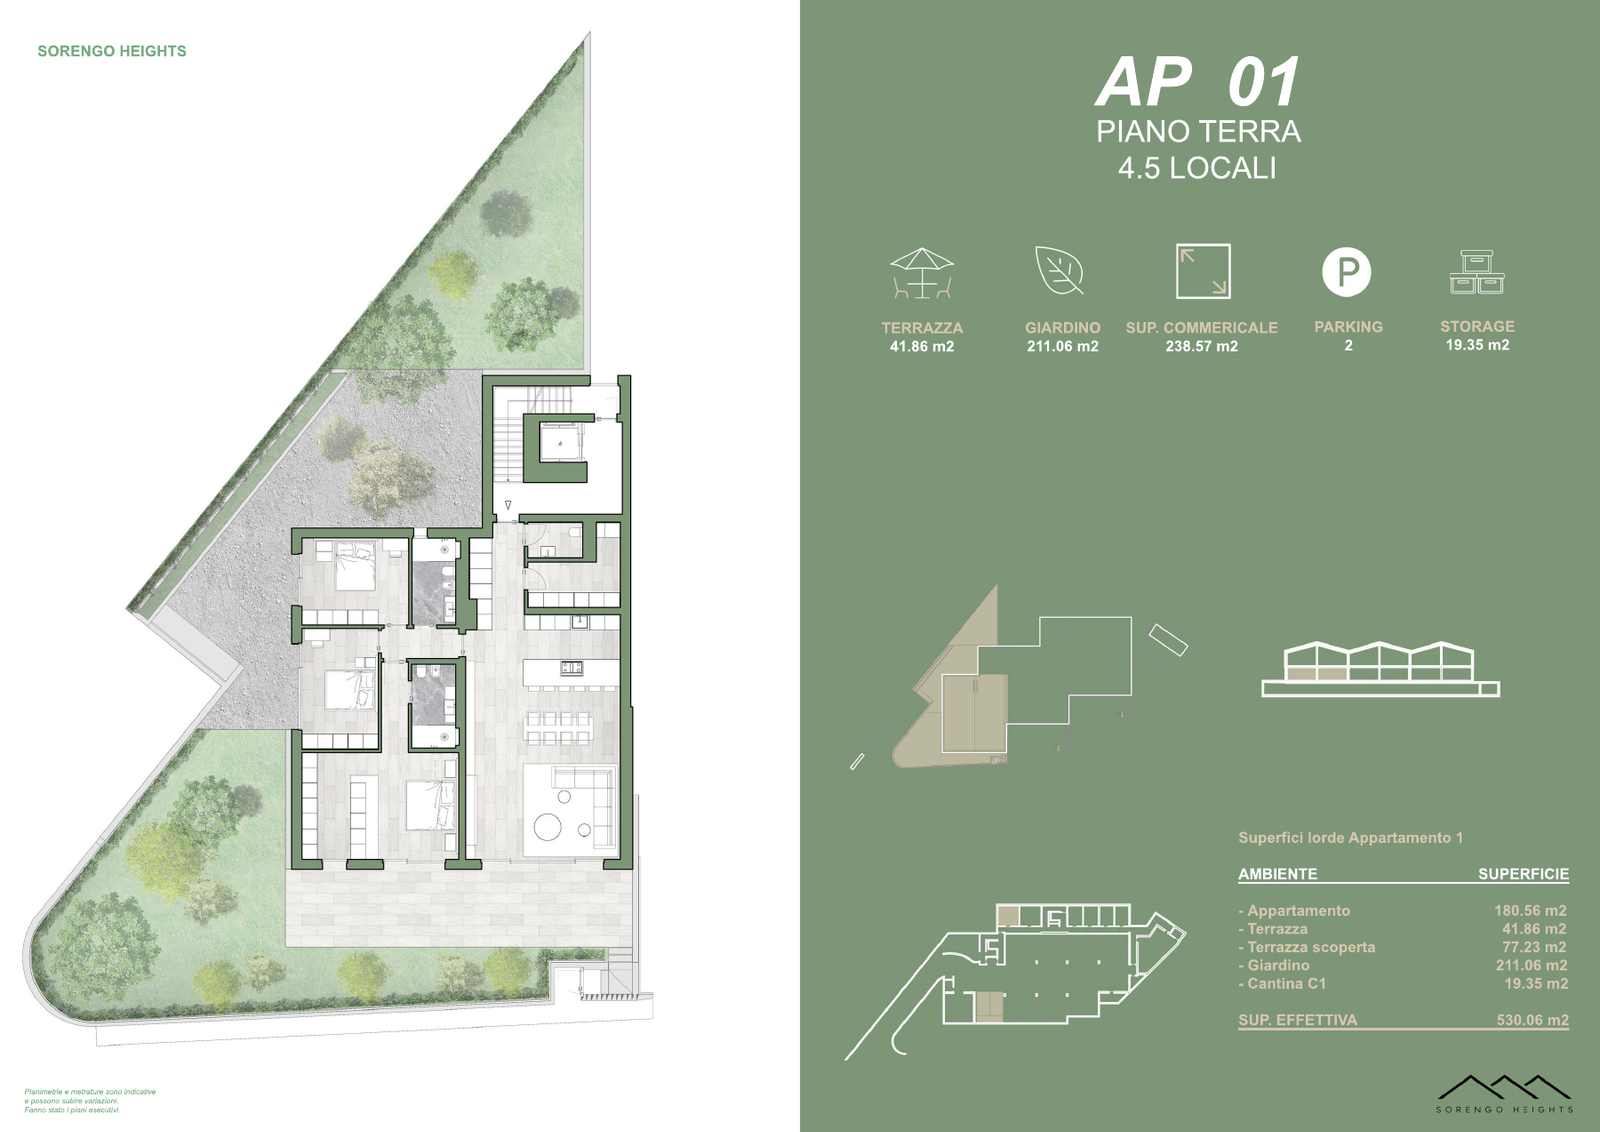
The AP 01 sheet lists an indicative saleable area of 238.57 m², a 41.86 m² terrace and a 211.06 m² garden. The cellar is 19.35 m². These figures identify the published components, but they cannot by themselves reconstruct the net interior area.
For AP 04, 222.58 m² of saleable area and a 38.53 m² terrace are published. Comparing AP 01 and AP 04 also means considering the floor, the layout and how the outdoor spaces are used. A garden and a terrace meet different needs; the saleable total alone does not decide which is more suitable.
Reading a floor plan to understand usable space
Identify the entrance, circulation, service rooms and connections to the outside. A room can be generous in size and still offer few free walls for wardrobes or desks. Doors, glazing and passages determine the furniture layout: a sketch with your own furniture makes the comparison more concrete.
Before measuring a PDF on screen, check the scale, format and version of the document. The digital view may be resized. Working dimensions are given by the dimension lines and the relevant drawings, to be clarified with the architect or sales contact.
Questions to include when requesting the dossier
Ask for the area calculation, the distinction between interior and exterior, and how walls, ancillary spaces and common areas are treated. Check that the sheet and the floor plan belong to the same version. If there are differences, ask for written clarification before using the figure for a financial assessment.
The areas published on the website are indicative; the construction drawings and applicable contract documents are binding. This guide suggests a way of reading the figures, without certifying areas or replacing a technical check of the chosen unit.
Learn more and explore the project
The six Sorengo Heights residences · Floor plan AP 01 · Project gallery
Sources and references
Published by Residenze di Lusso. General information and project data are kept separate. Areas are indicative; the construction drawings are binding. Editorial principles.
Your next residence, up close.
Request the Sorengo Heights dossier, current availability or an appointment with the sales contact.
Request information ↗