Think about activities first, then size
Eating outdoors, reading, growing plants or letting children play all need different spaces. Before looking for the largest garden or the widest terrace, list the activities you want to do. Then check the shape and depth of the space, not just the stated area.
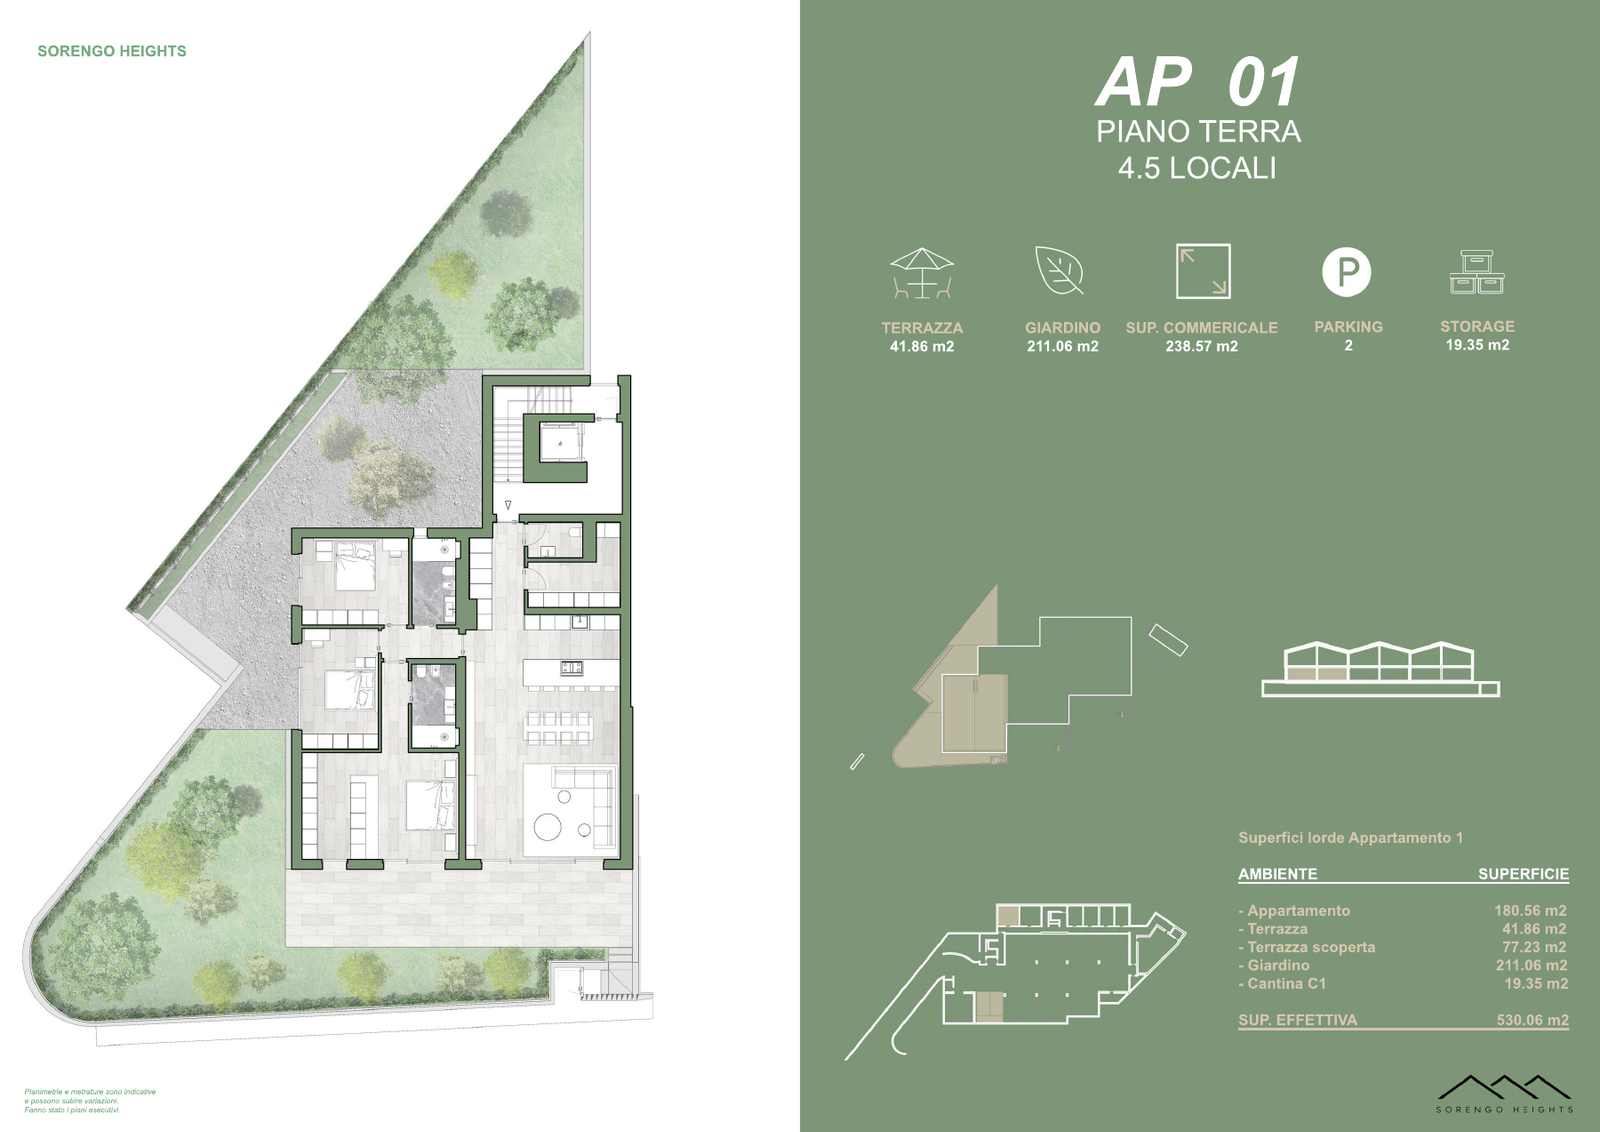
A table also needs walkways and seating. A relaxation area has to coexist with doors and routes. Drawing a simple furniture layout on the floor plan shows whether the planned activities can happen at the same time without getting in each other’s way.
The garden as an extension of the home
A garden can offer a direct relationship with greenery and uses that change over time. It does, however, call for a practical assessment: access for maintenance, irrigation, drainage, exposure and the relationship with neighbouring properties. These points should be checked in the project documents and during meetings.
Also ask how ownership and rights of use are defined and which rules apply to fences, planting and alterations. The words “private garden” in a sales presentation should be read together with the property documents, without automatically assuming every possible intervention is allowed.
The covered terrace and indoor-outdoor continuity
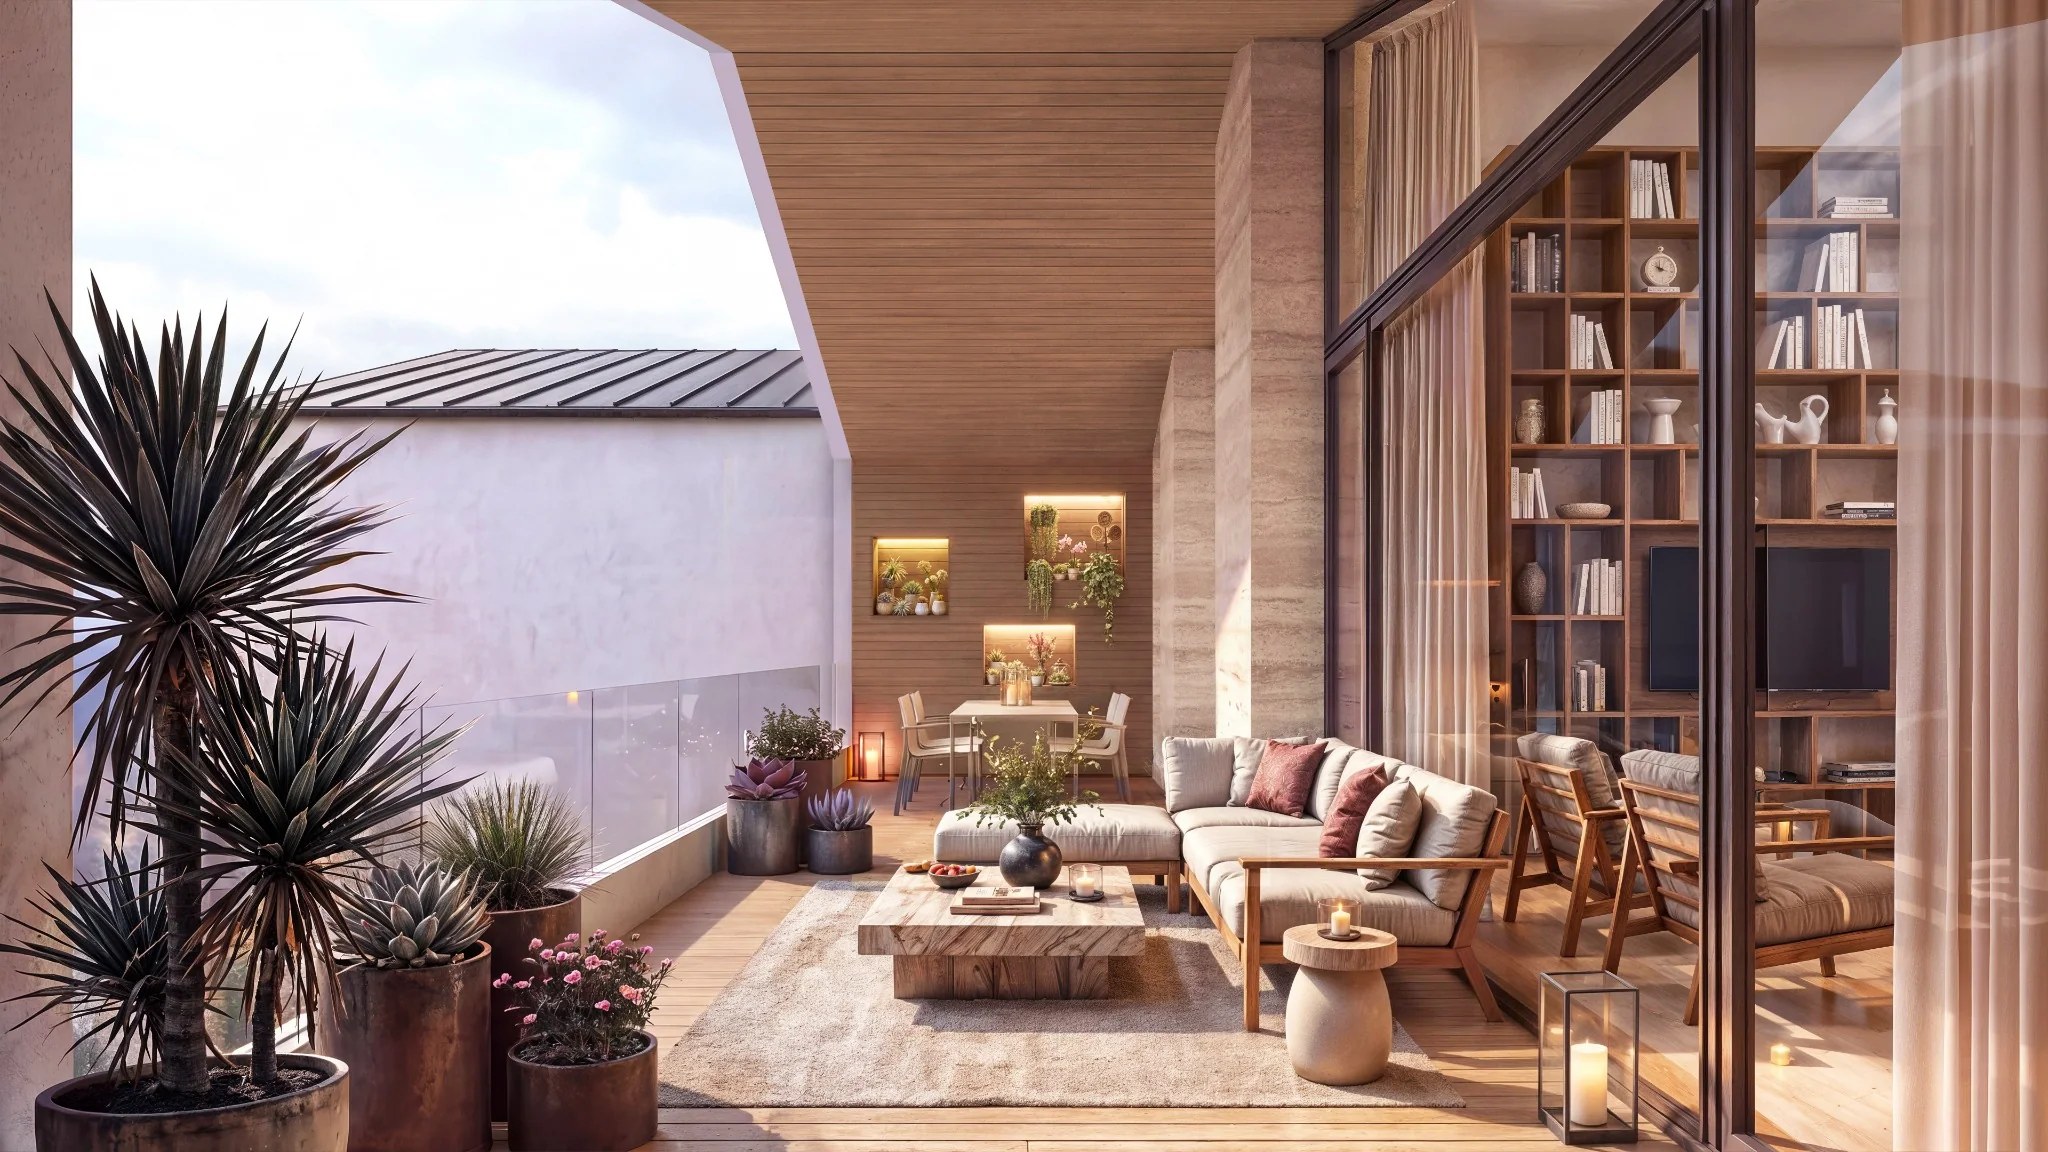
A covered terrace can become a living space next to the day area. The roof should be assessed in terms of its geometry: on its own it does not guarantee protection from driving rain, wind or sun in every season. Orientation and surroundings shape the real experience.
If you use the home intermittently, the upkeep of the outdoor space belongs in the comparison. It is worth knowing the materials, cleaning, drainage and rules for shading or furniture. A terrace also needs maintenance, even if it is different from a garden’s.
Both options at Sorengo Heights
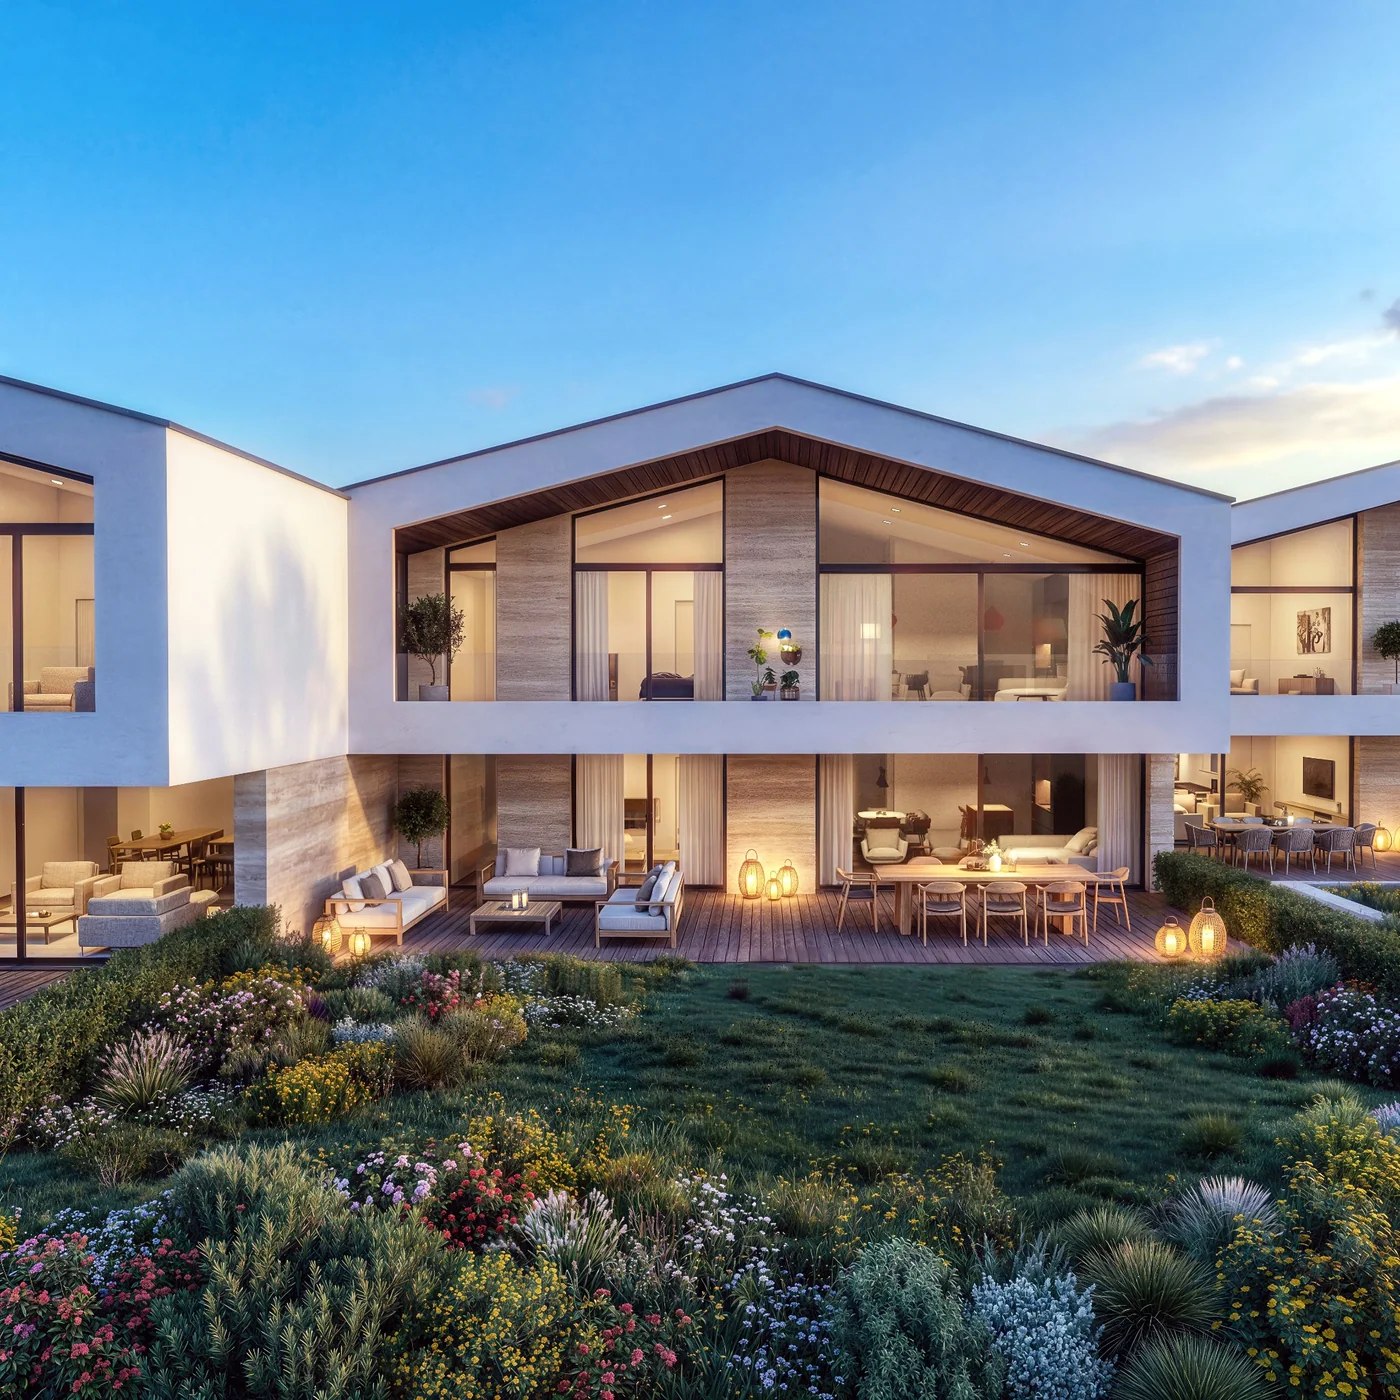
The project offers three ground-floor residences with private gardens and terraces and three first-floor residences with covered terraces. The gardens of AP 01, AP 02 and AP 03 measure 211.06, 216.59 and 227.00 m² respectively. The areas are indicative and should be checked in the latest drawings.
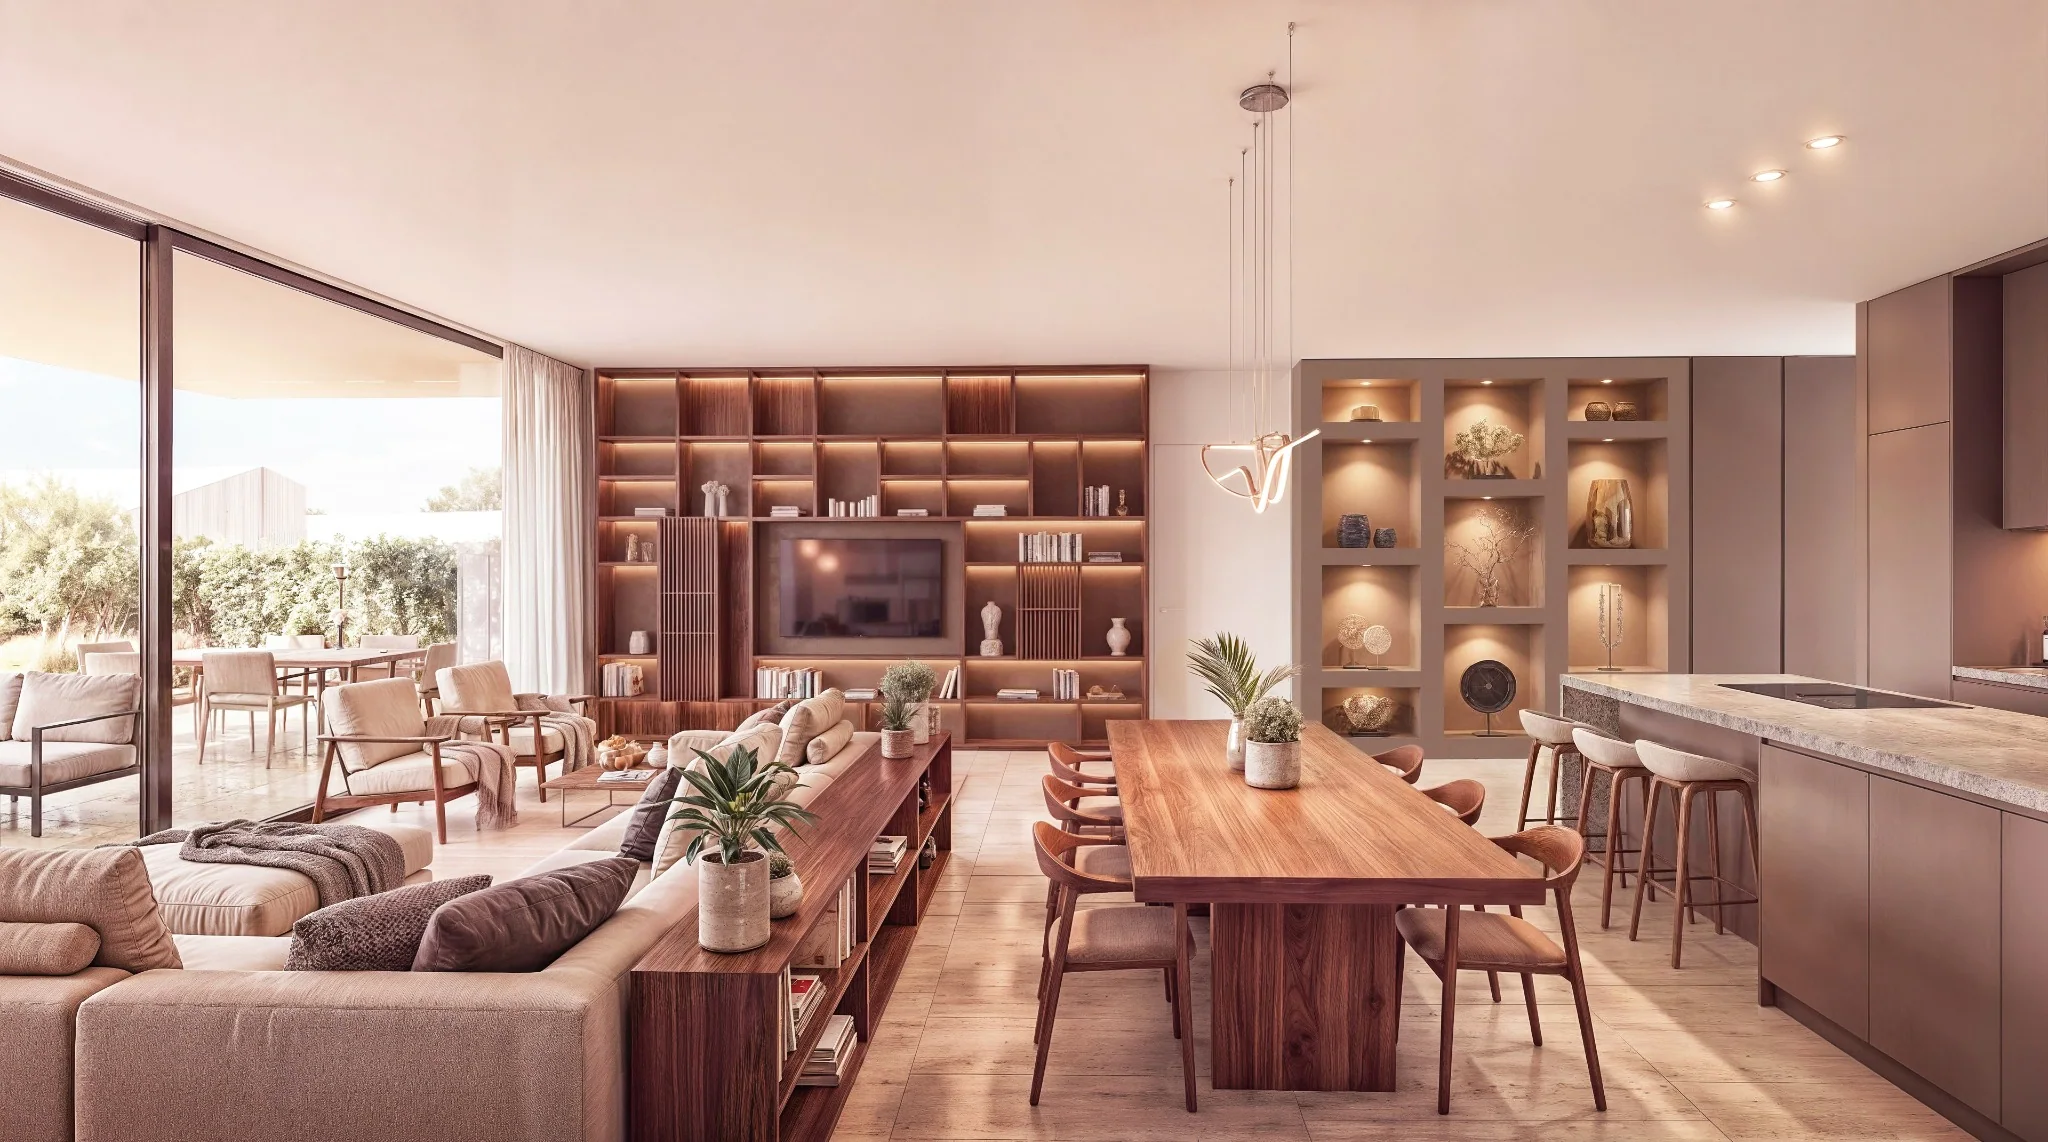
On the first floor, AP 04 has a 38.53 m² terrace; AP 05 and AP 06 each have a 37.25 m² terrace. The choice also involves the interior layout, views and habits. The renderings show one interpretation of the rooms and are not a list of included furniture.
A viewing dedicated to the outdoor space
During the appointment, ask about the points still open: materials, access, privacy, maintenance and boundaries. If the project cannot yet be visited in its final form, read the plans and sections with the sales contact, distinguishing what is defined from what remains to be confirmed.
The most convincing choice is one where you can imagine using the space often. An outdoor area that fits your day contributes more to the quality of living than a surface that remains just a number on the sheet.
Learn more and explore the project
The six Sorengo Heights residences · Floor plan AP 01 · Project gallery
Sources and references
Published by Residenze di Lusso. General information and project data are kept separate. Areas are indicative; the construction drawings are binding. Editorial principles.
Your next residence, up close.
Request the Sorengo Heights dossier, current availability or an appointment with the sales contact.
Request information ↗