Before you start: define how the apartment will be used
The ideal apartment does not have the same features for everyone. Those who live and work in Ticino permanently may prioritise transport links and daily services. Those who want more space for the family may look at the interior layout, separation between rooms and ancillary areas. A buyer interested in an investment should analyse a different kind of demand, without confusing personal taste with the soundness of the deal.
To make the search comparable, write a short sheet with the rooms you need, a budget range to check with an adviser, preferred municipalities and how you would actually use outdoor spaces. This prevents choices based solely on the first photo in a listing.
Saleable area, living area and outdoor spaces
Property listings use different definitions of floor area. Habitable, gross and saleable square metres and outdoor areas should not be treated as synonyms. Before comparing prices per square metre, ask for the calculation method and check whether the terrace, walls, cellar or other elements are included.
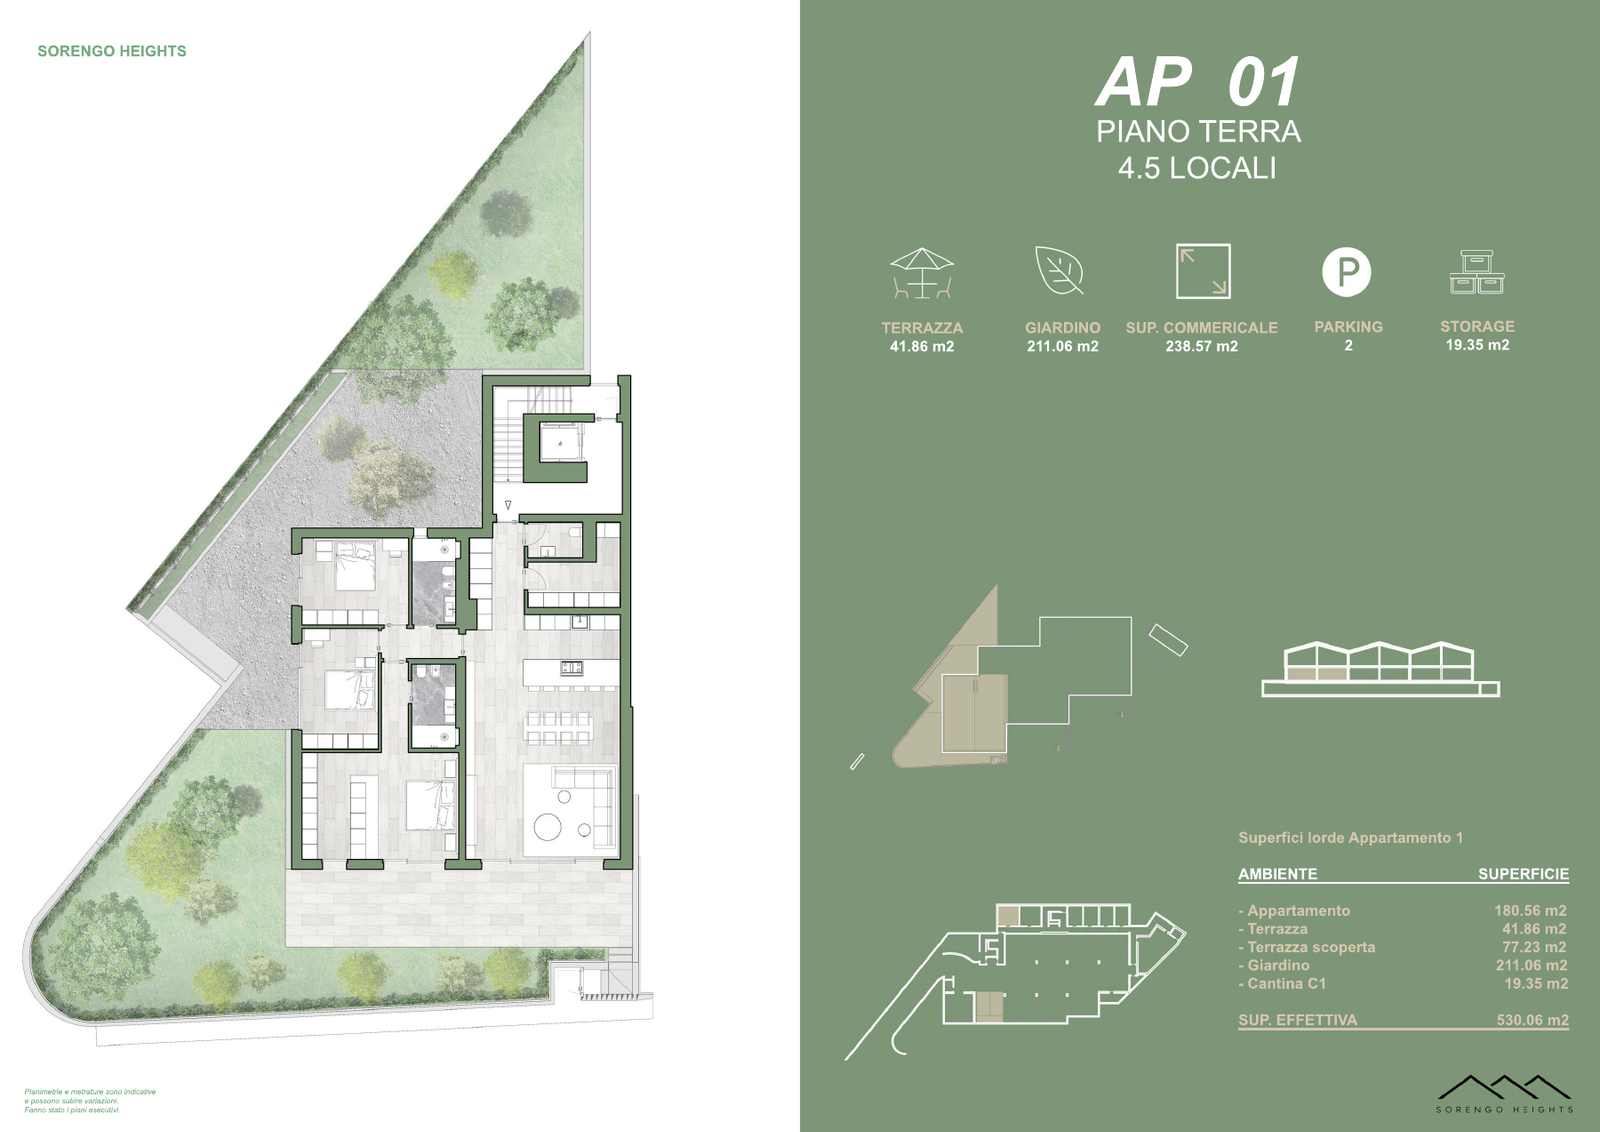
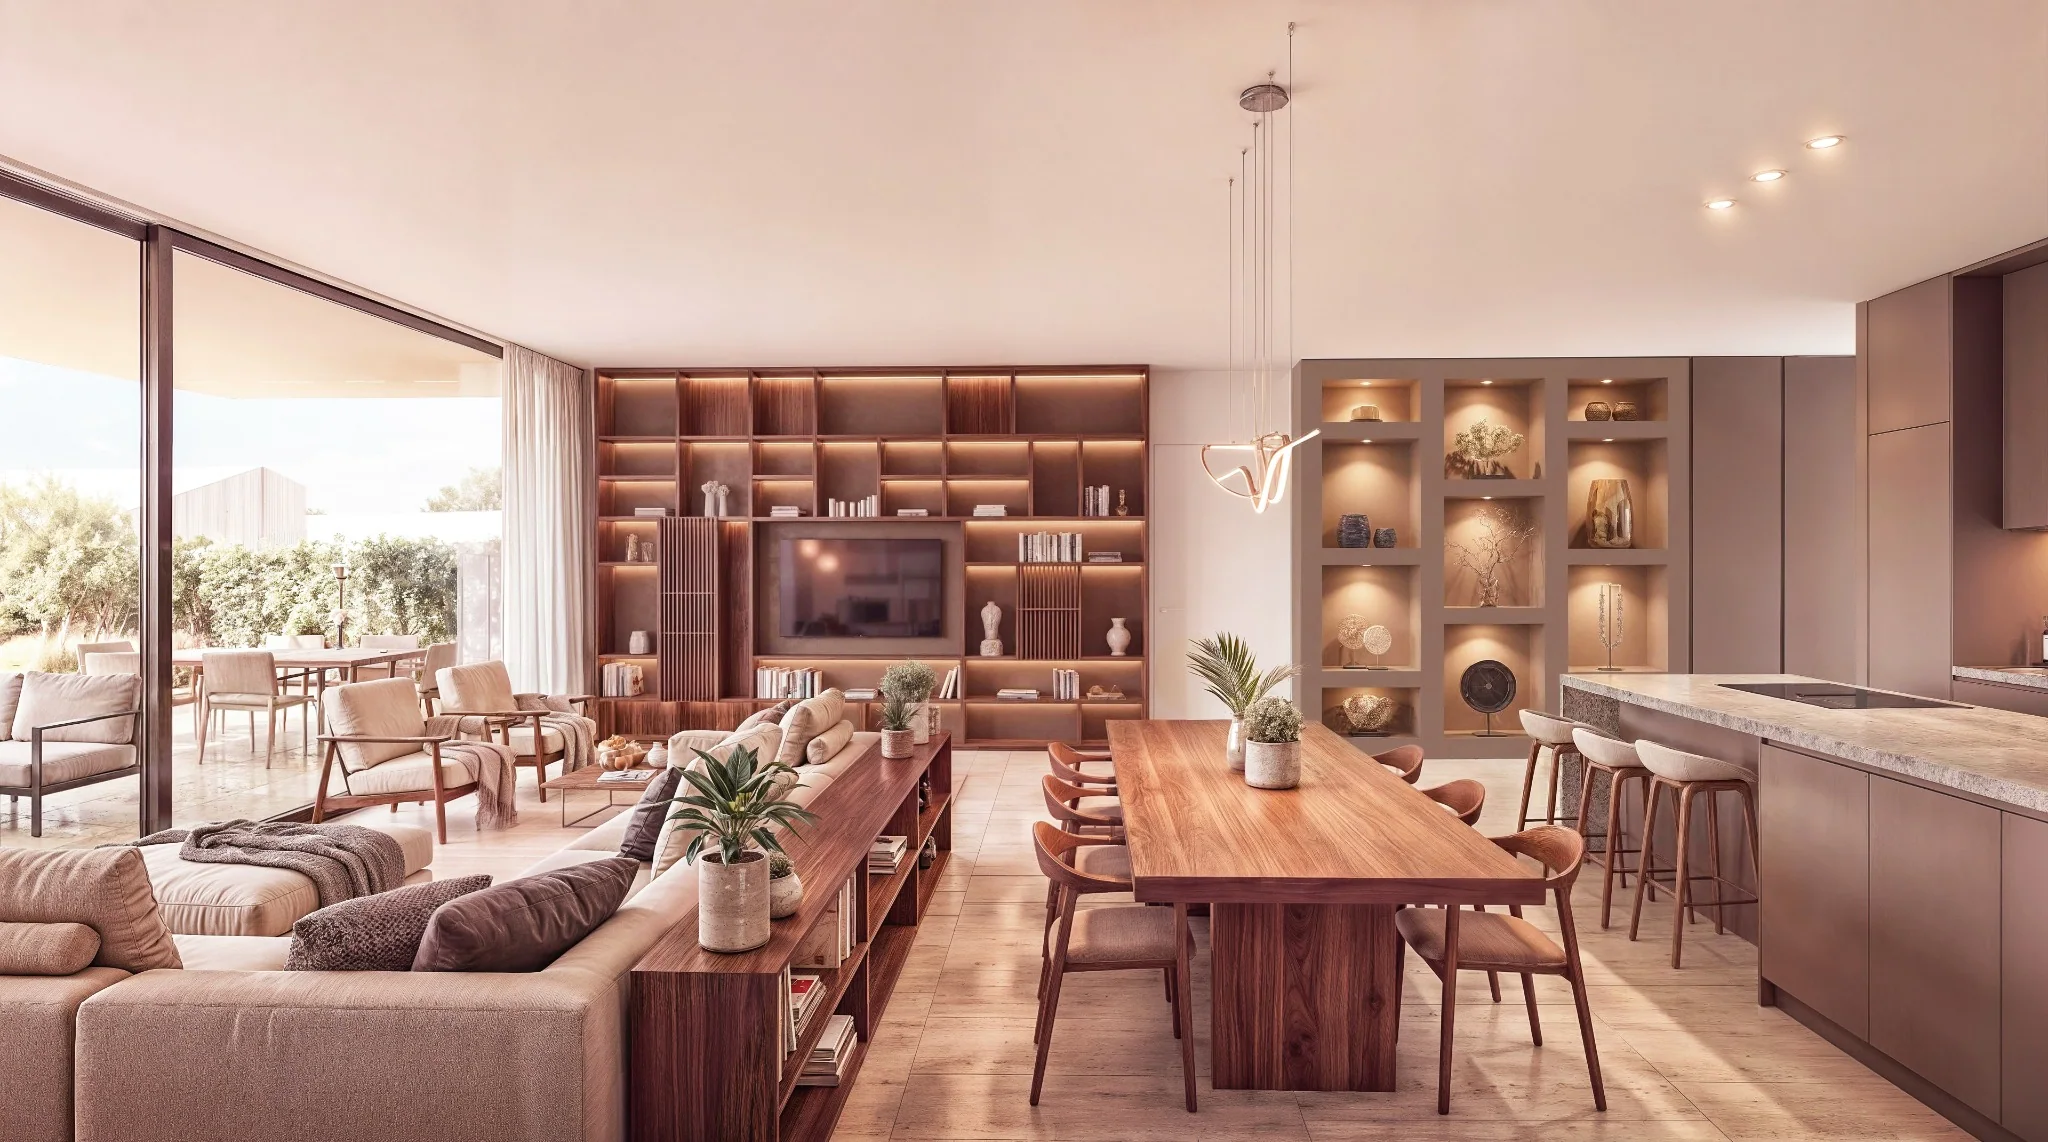
Floor plans also deserve careful reading: the furniture shown in a rendering does not guarantee usable dimensions or actual distances. Asking for up-to-date plans, dimensioned where available, and distinguishing private from shared areas avoids misinterpretation.
The everyday value of light and layout
The perceived quality of an apartment often comes from the flow between the entrance, living room, kitchen and outdoor space. Exposure, balcony depth and the position of the windows affect how the home can be used at different times of day. Photographs in ideal light are not enough.
For a new build, compare plans and elevations and ask about shading and ceiling heights. In existing properties, observe the layout during a viewing and check furniture routes. These details help distinguish a showcase home from one suited to real habits.
Specification, building services and common parts
For new apartments, ask for the specification and check which finishes are included, which are options and who must confirm their characteristics. A list of brands or materials in a preliminary document does not replace the final specifications. For existing properties, assess the state of maintenance, planned works and the relevant condominium documents.
Pay attention to the garage, cellar, bicycle spaces and access routes. They are not mere ancillary details: they can significantly affect day-to-day practicality. For technical or legal matters that require specialist checks, consult qualified professionals.
A worked example: the six residences in Sorengo
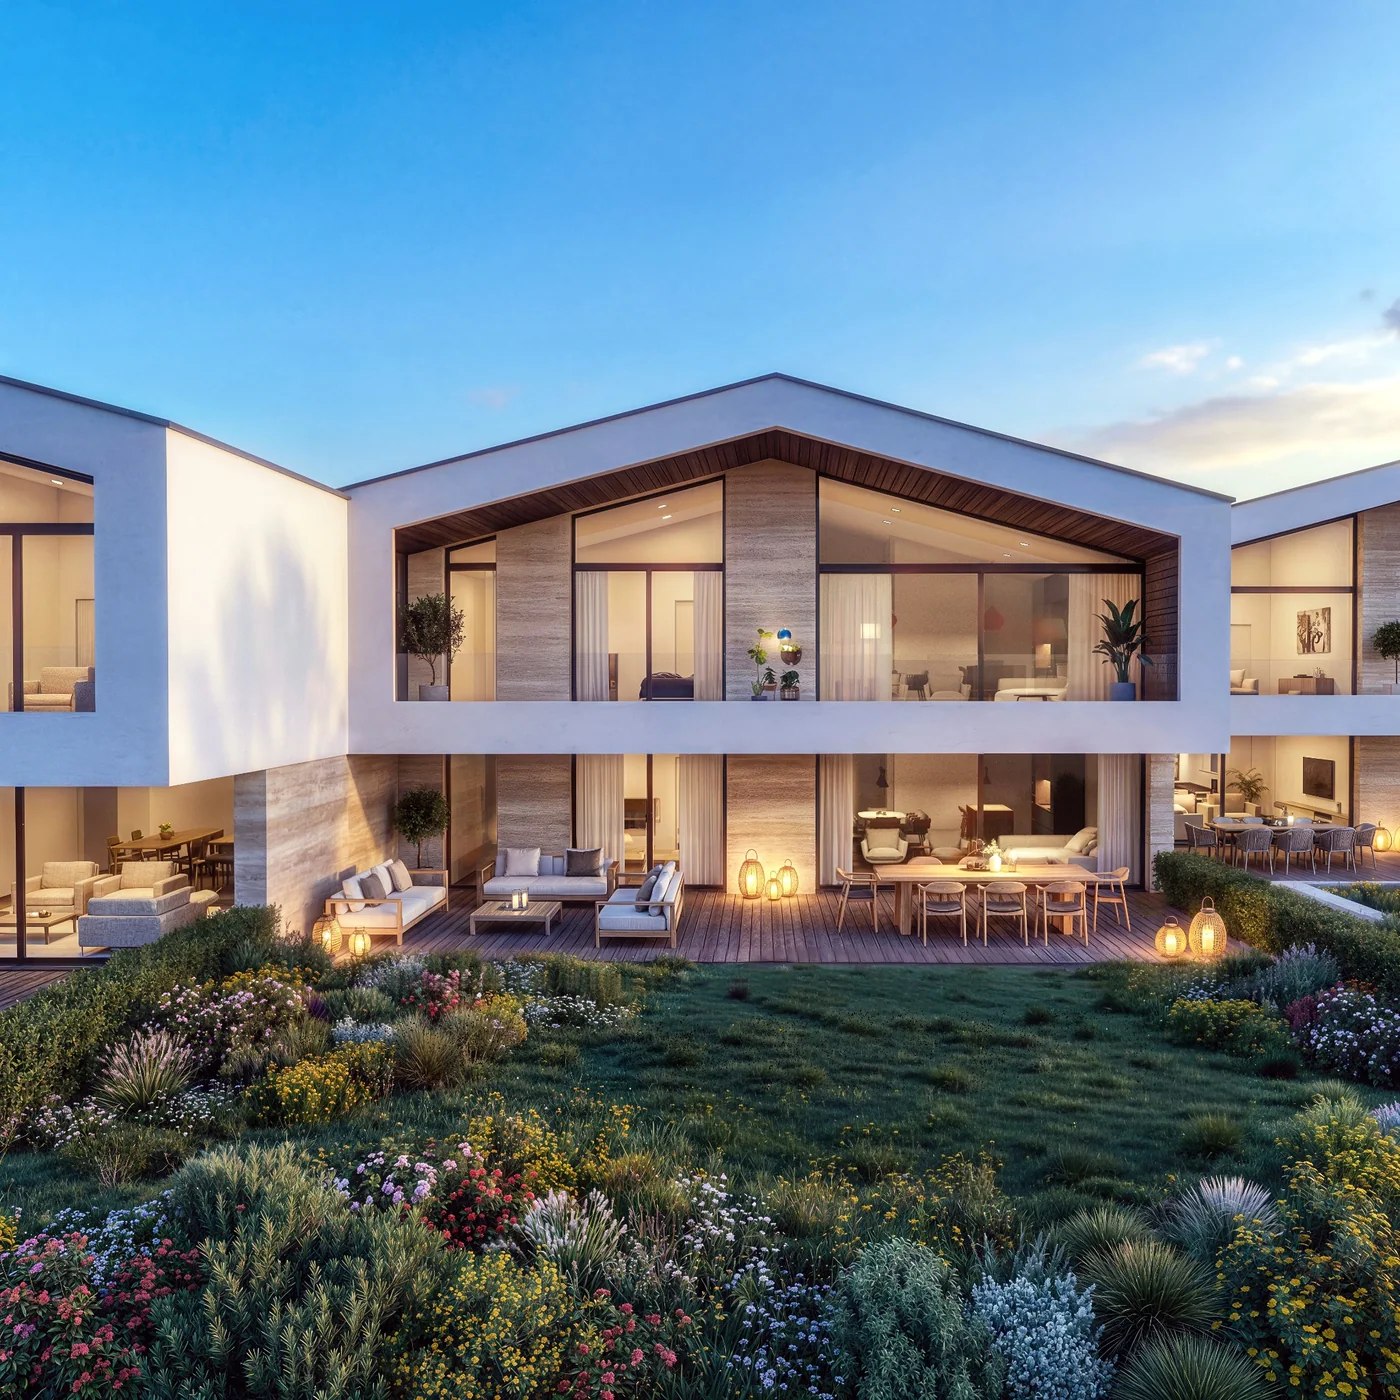
Sorengo Heights offers six 4.5-room apartments, three on the ground floor and three on the first floor. The published floor plans make it possible to compare how the spaces are organised and the different relationship with gardens and terraces. The images are indicative and the terms of sale must be confirmed.
The project is a concrete example of the variety available within the same apartment type, but it does not sum up the whole cantonal market. Choosing between apartments in Ticino always means matching the data of the individual property with your own needs and up-to-date documentation.
Learn more and explore the project
The six Sorengo Heights residences · Floor plan AP 01 · Project gallery
Sources and references
- Registro fondiario e servizi immobiliari del Canton Ticino ↗
- Società svizzera degli ingegneri e architetti (SIA) ↗
Published by Residenze di Lusso. General information and project data are kept separate. Areas are indicative; the construction drawings are binding. Editorial principles.
Your next residence, up close.
Request the Sorengo Heights dossier, current availability or an appointment with the sales contact.
Request information ↗