The value of service spaces
A home holds things we do not use every day: suitcases, sports equipment, seasonal items. Being able to store them outside the main rooms shapes the way you live in the residence.
That is why, when choosing a high-end apartment in the Lugano area, ancillary spaces also deserve attention. Their position, layout and relationship with the common circulation are part of reading the home as a whole.
The cellars of the six residences
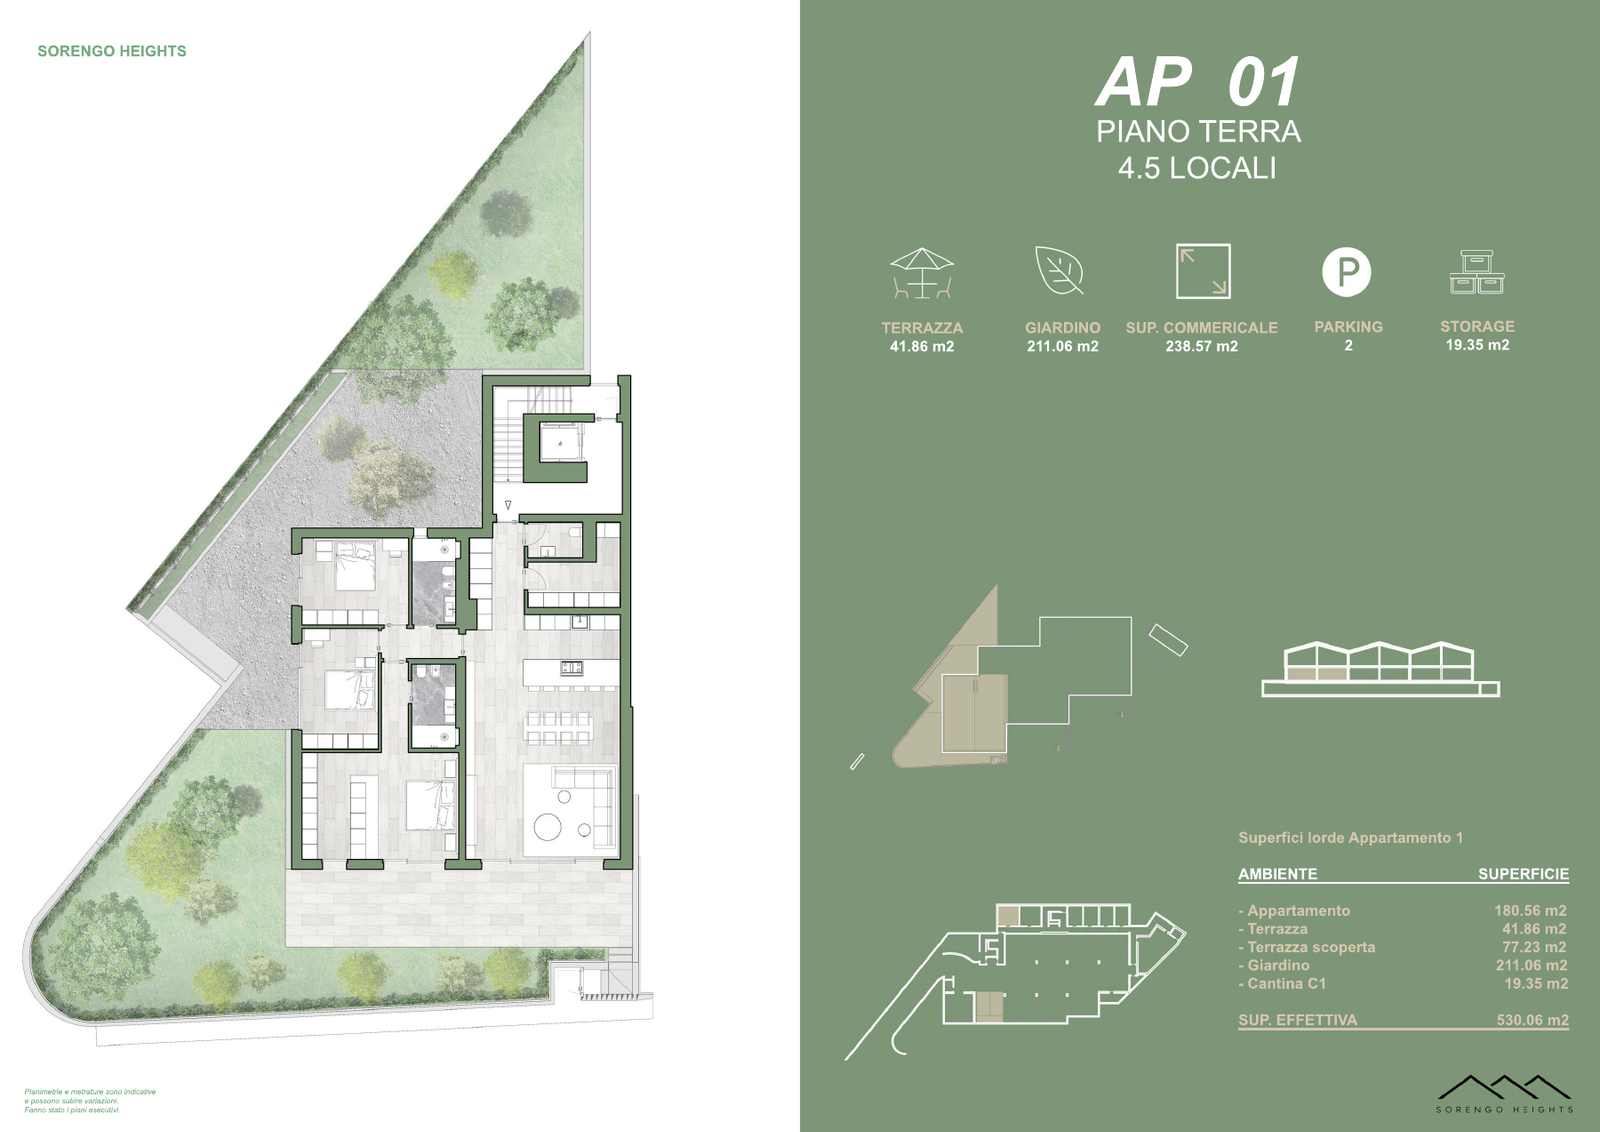
The indicative cellar areas vary by unit. AP 01 and AP 04 are listed with 19.35 m²; AP 02 with 13.49 m²; AP 03 with 13.50 m²; AP 05 and AP 06 with 13.03 m².
These spaces complete the features of each residence, together with the floor, terrace and garden where applicable. Comparing the units can therefore include storage needs as well as preferences for the living spaces.
The basement and common circulation
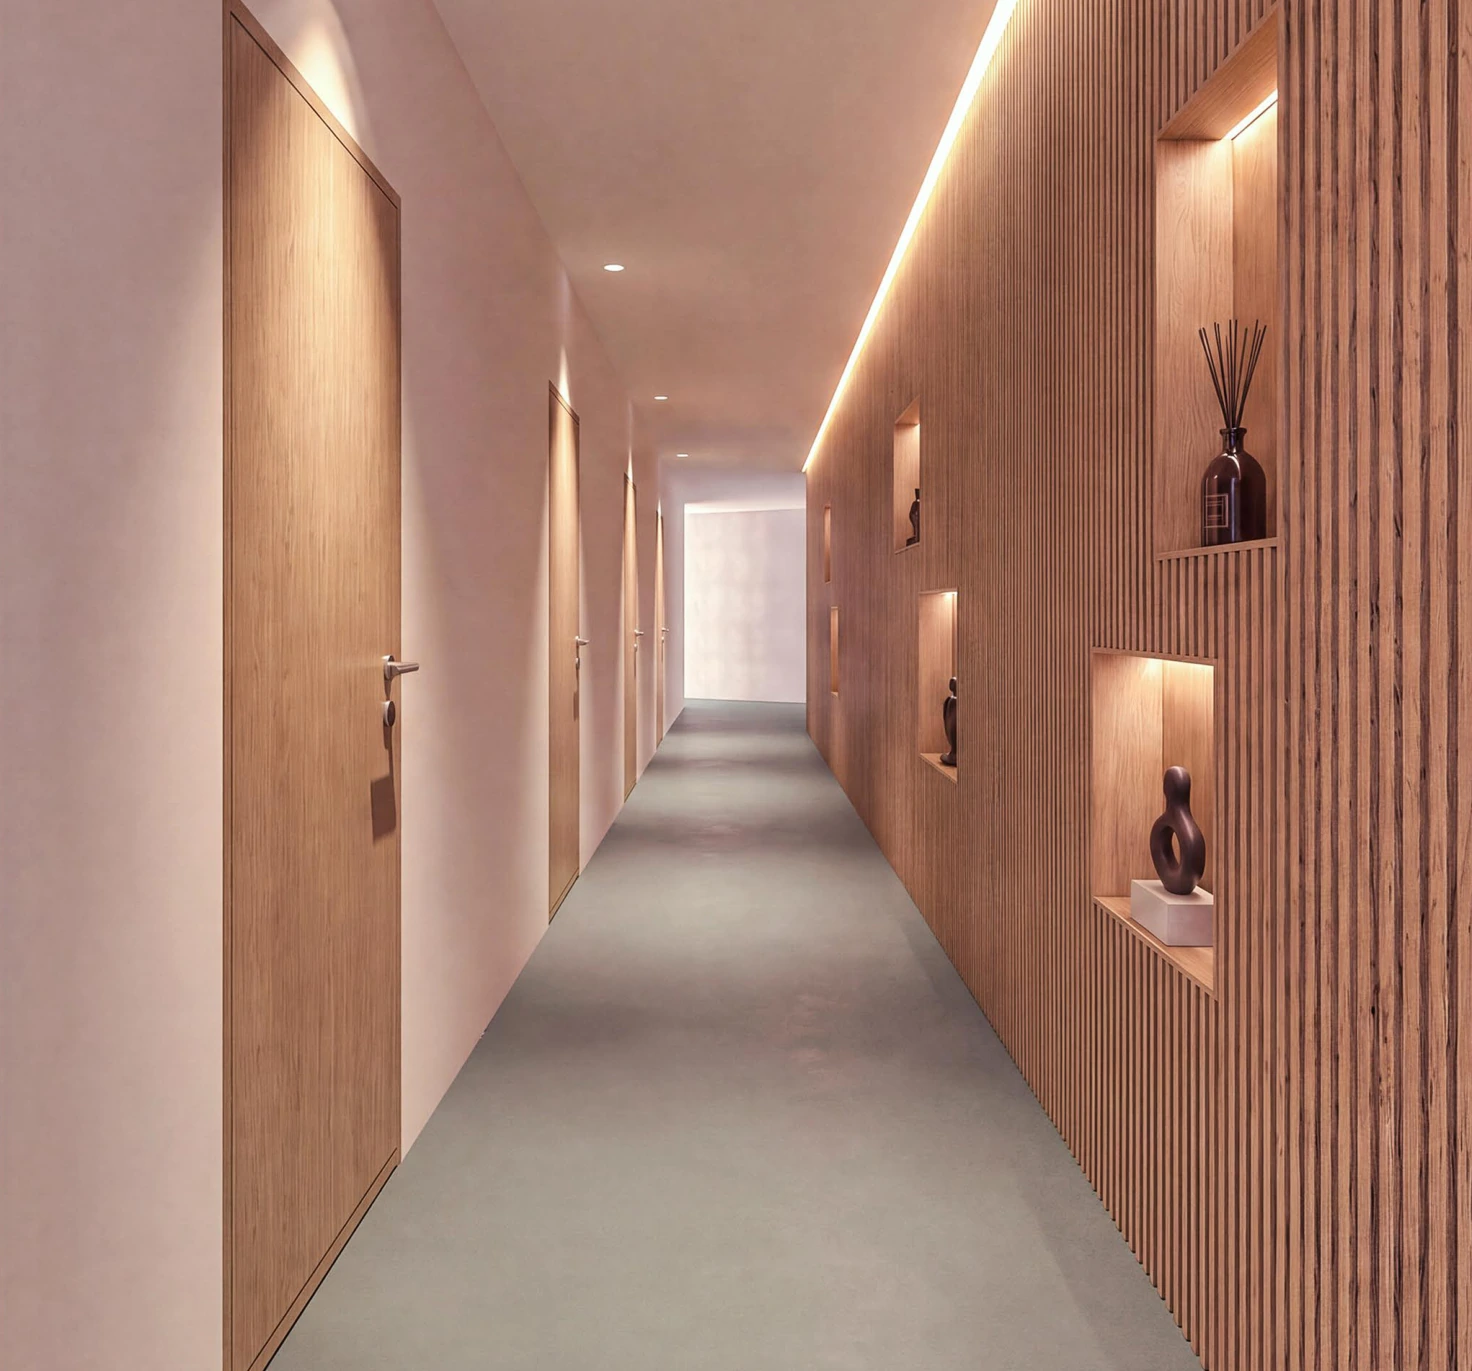
The basement brings together the underground garage, cellars and ancillary rooms. The cellar corridor is presented in a language that echoes the character of the interiors: warm tones, panelling and lighting accompany its depiction.
Reading the floor plan lets you locate the rooms and understand how they relate to the chosen unit. It is a useful step for getting to know the less obvious aspects of the residence, the ones that become part of the routine after the first visit.
A choice linked to the way you live
Needs vary with people and their habits. Those who play sport may value space for equipment; frequent travellers may look for room for luggage and items used occasionally.
Assessing the home as a whole lets you give these aspects the right weight. A cellar does not replace a living room: it is an ancillary space whose purpose, features and terms of use should be clarified.
Get to know all the spaces of Sorengo Heights
We invite you to explore the six residences and request the dossier for the unit you prefer. Together we can look at the areas, routes and features of the ancillary spaces, as well as the apartment layout.
Areas are indicative and subject to change; the construction drawings are binding. The images illustrate the project and do not certify storage conditions or particular fittings. For availability and up-to-date information, contact the sales team.
Learn more and explore the project
The six Sorengo Heights residences · Floor plan AP 01 · Project gallery
Sources and references
Published by Residenze di Lusso. General information and project data are kept separate. Areas are indicative; the construction drawings are binding. Editorial principles.
Your next residence, up close.
Request the Sorengo Heights dossier, current availability or an appointment with the sales contact.
Request information ↗