The heart of home life
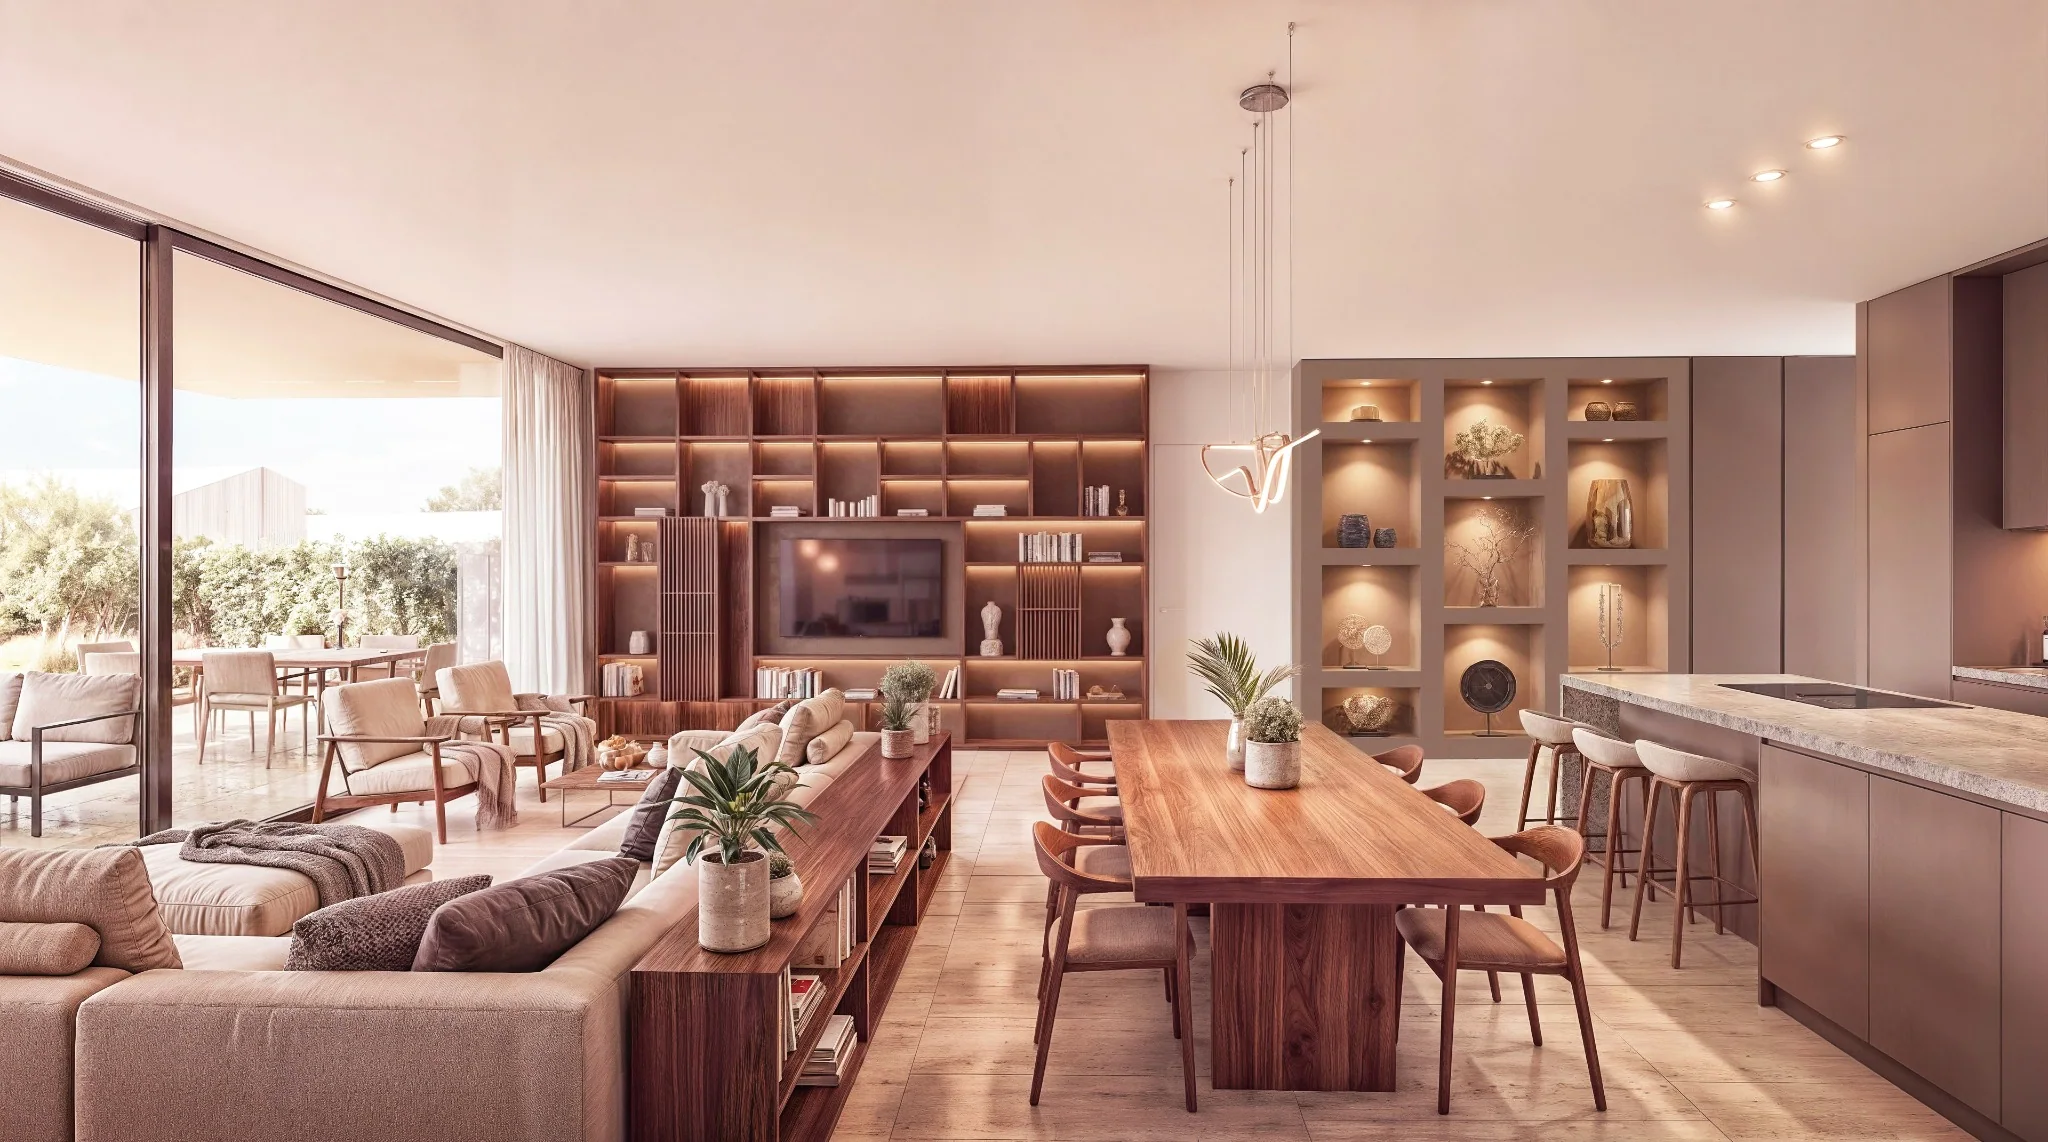
The day area is where the home changes rhythm several times a day. Breakfast, dinner with guests, a moment on the sofa: different activities that need to fit within the same space.
The Sorengo Heights proposal interprets this space through the relationship between kitchen, table and seating. Its visual openness lets the room be read as a single space in which each function remains recognisable.
The kitchen in dialogue with the dining area
In the interior design proposals, the kitchen sits beside the dining area and is part of the composition of the room. The table becomes a meeting point, while worktops and storage define the character of the working area.
For those who love entertaining, this relationship is part of the pleasure of living: cooking and conversation can belong to the same moment. The most suitable unit should then be explored through its specific layout.
The living room and the views
The living room completes the day area with a space for conversation and rest. Seating, bookcases and tactile surfaces create its atmosphere, together with the light from the openings.
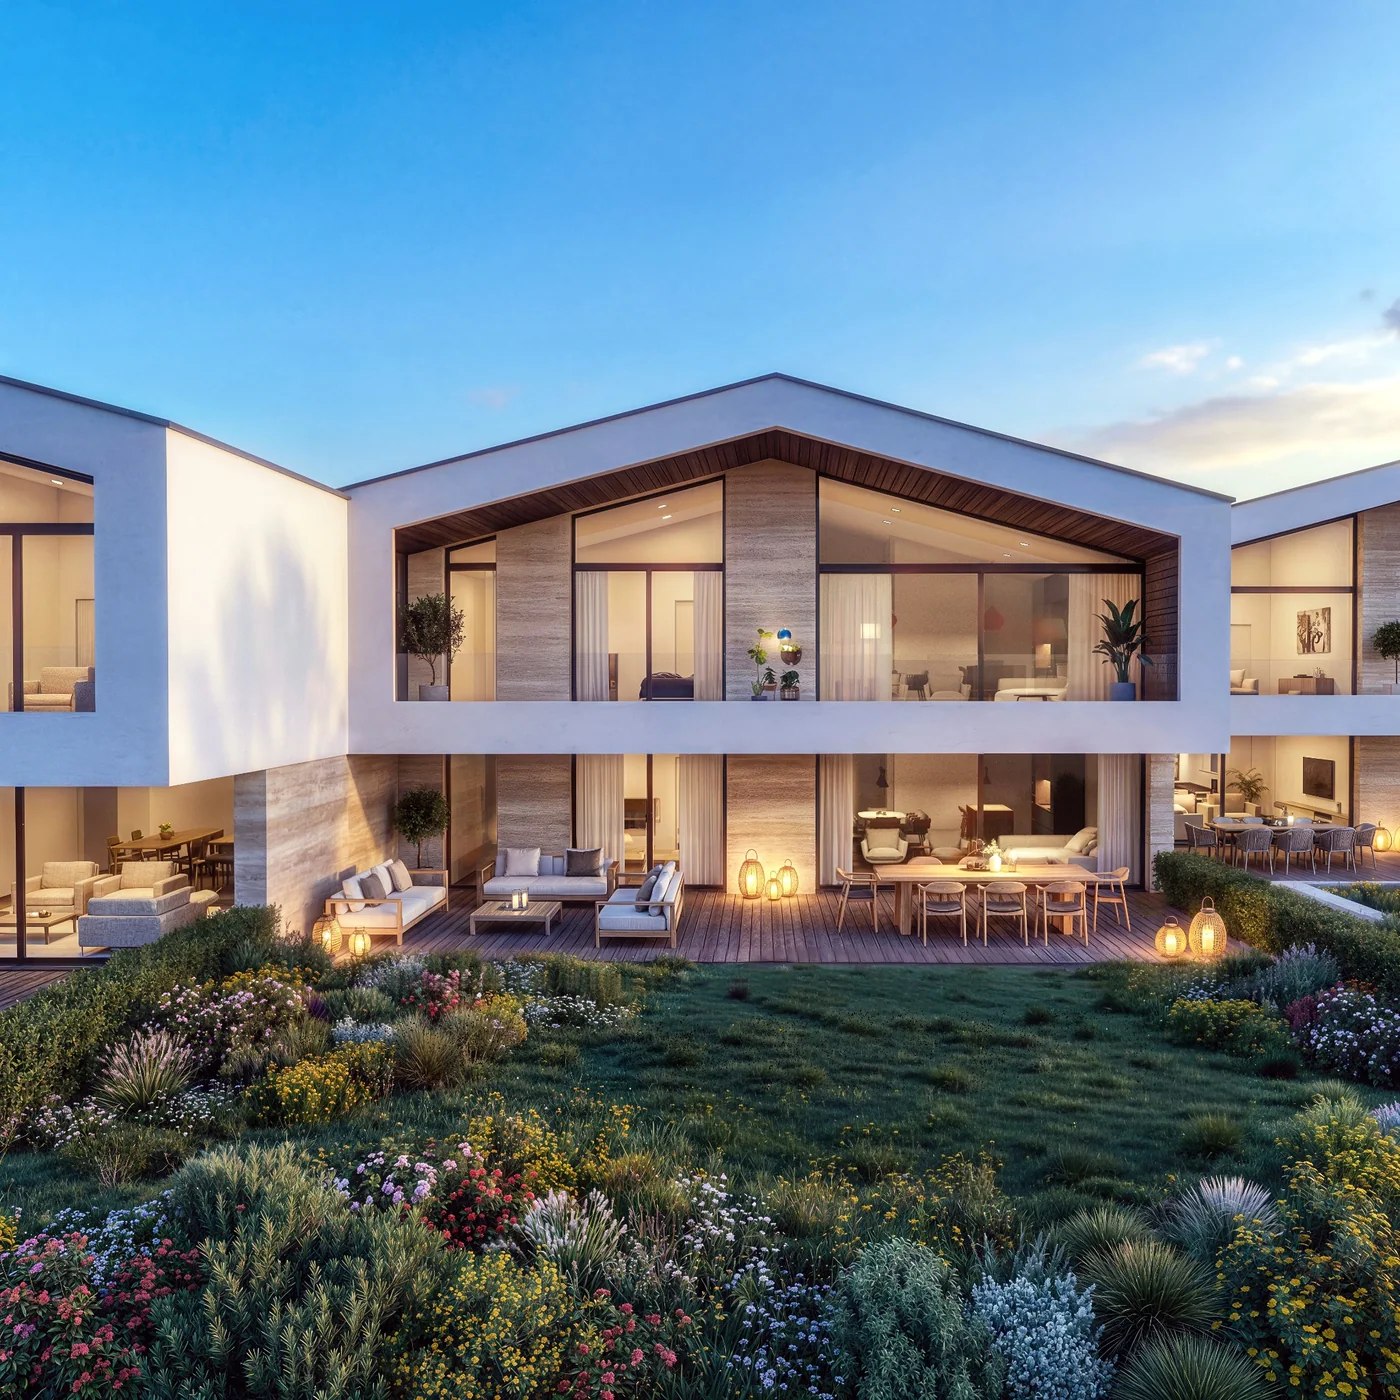
The connection with the garden or terrace adds another perspective. On the ground floor the outdoor spaces include private gardens; on the first floor, covered terraces give the residence a different relationship with the outdoors.
A palette that holds the functions together
Woods, stone surfaces and natural tones are part of the aesthetic language of Sorengo Heights. In the day area, the dialogue between materials and furniture contributes to continuity between the different functions.
This coherence lets you imagine a complete space, rather than focusing on the kitchen or the sofa in isolation. It is the relationship between the parts that makes the proposal legible, leaving room for the needs of those who will live there.
Choose the day area that suits you
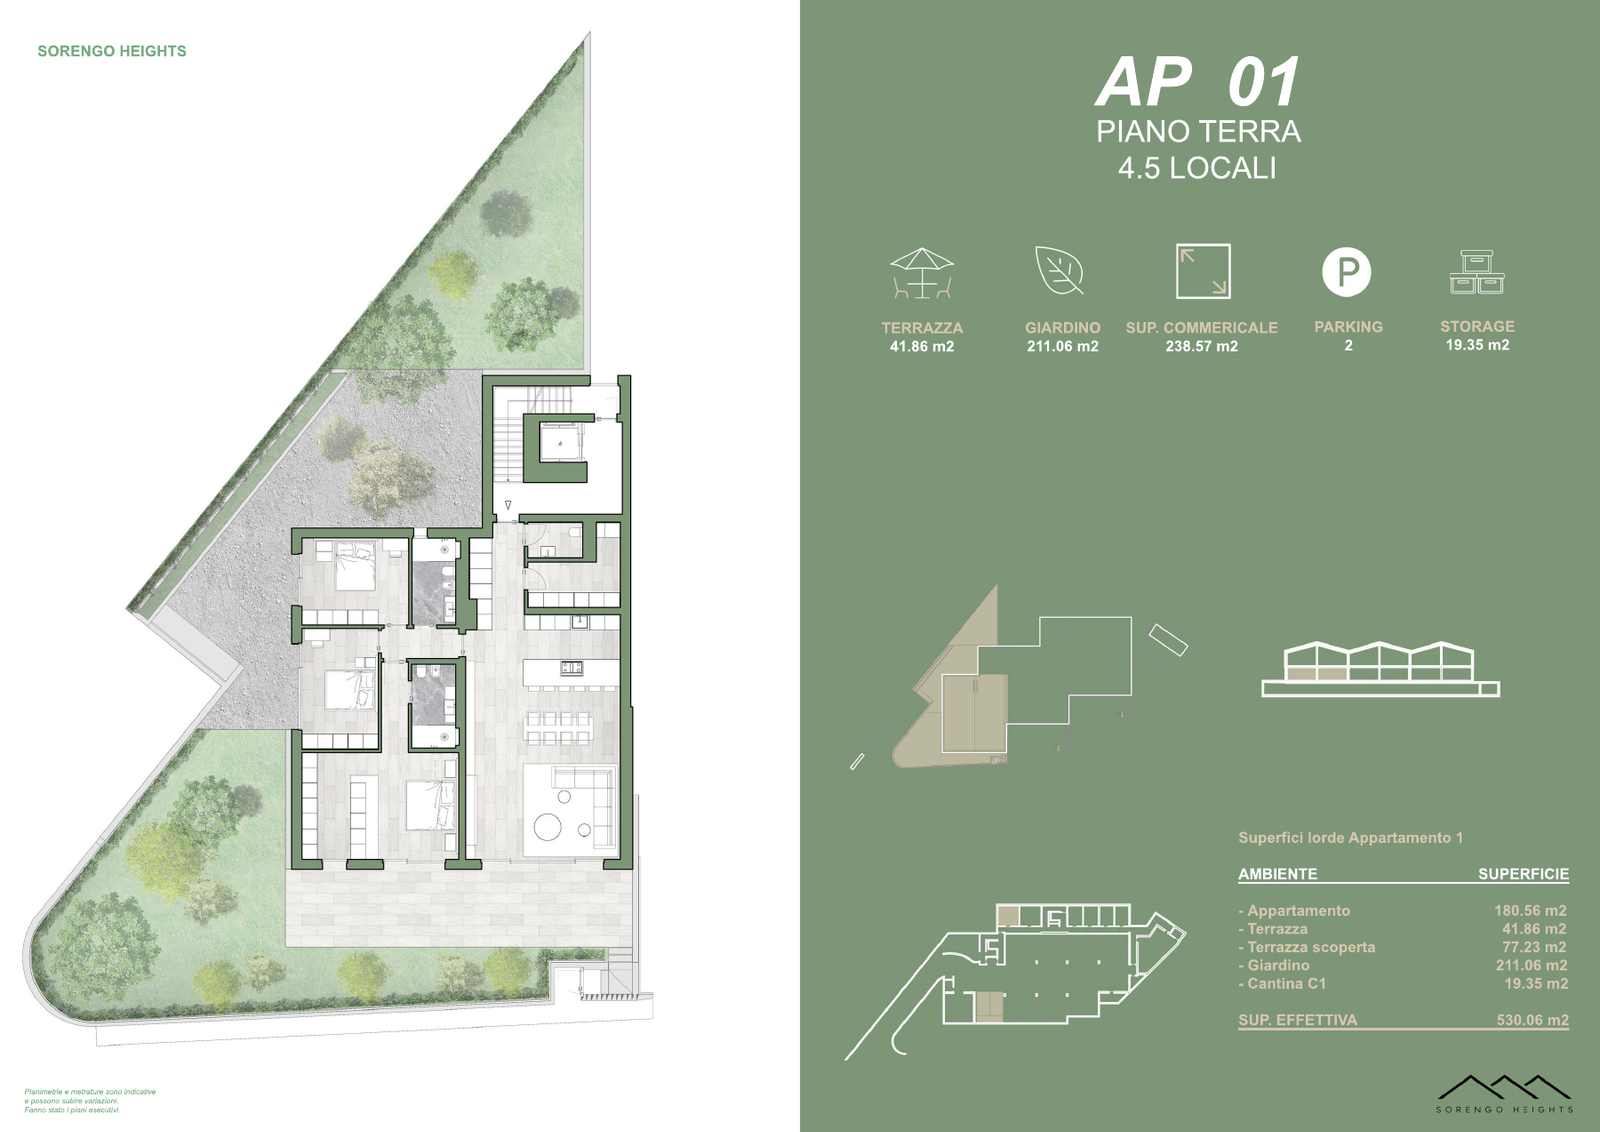
The six 4.5-room residences offer layouts and outdoor spaces to compare according to how you live. You can start from the floor plans and explore the unit you are interested in with us.
Request the Sorengo Heights dossier or an appointment to learn about current availability and terms. Kitchens, furniture and accessories in the images illustrate the proposed staging; included fittings, models and customisation options are to be confirmed in the documentation for each residence.
Learn more and explore the project
The six Sorengo Heights residences · Floor plan AP 01 · Project gallery
Sources and references
Published by Residenze di Lusso. General information and project data are kept separate. Areas are indicative; the construction drawings are binding. Editorial principles.
Your next residence, up close.
Request the Sorengo Heights dossier, current availability or an appointment with the sales contact.
Request information ↗