Light as part of living
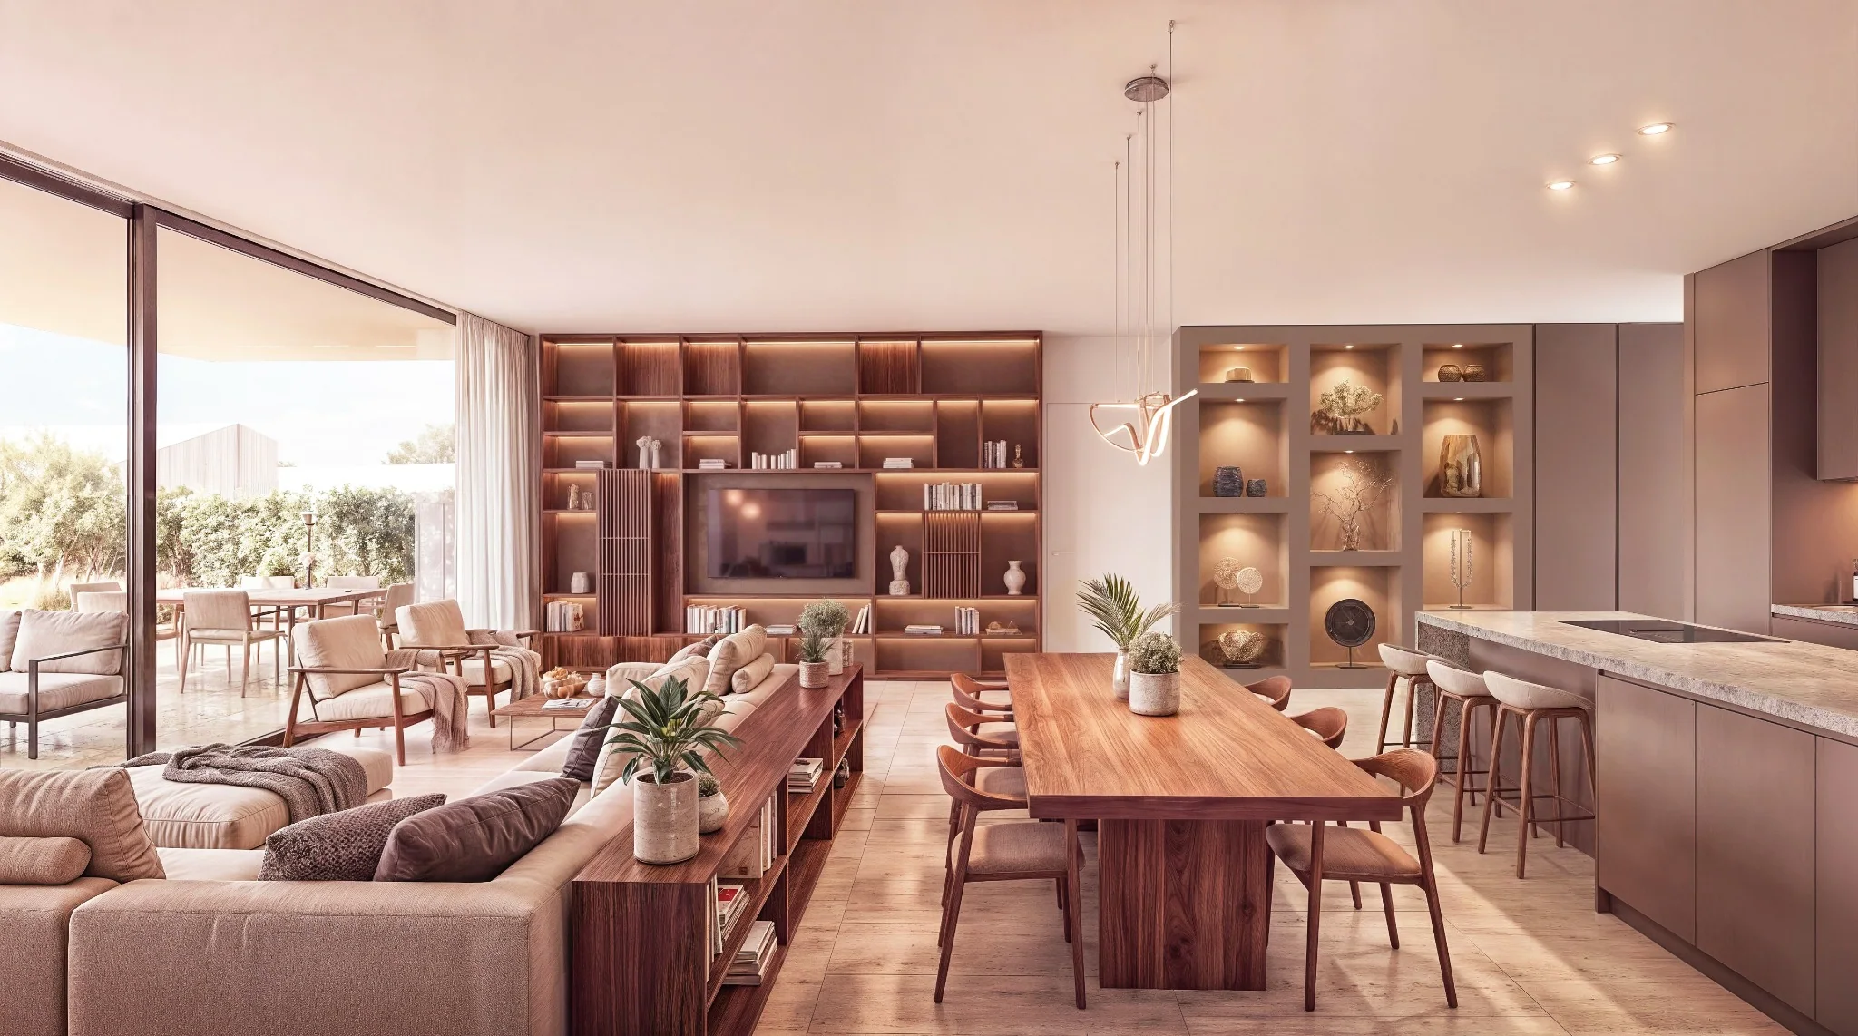
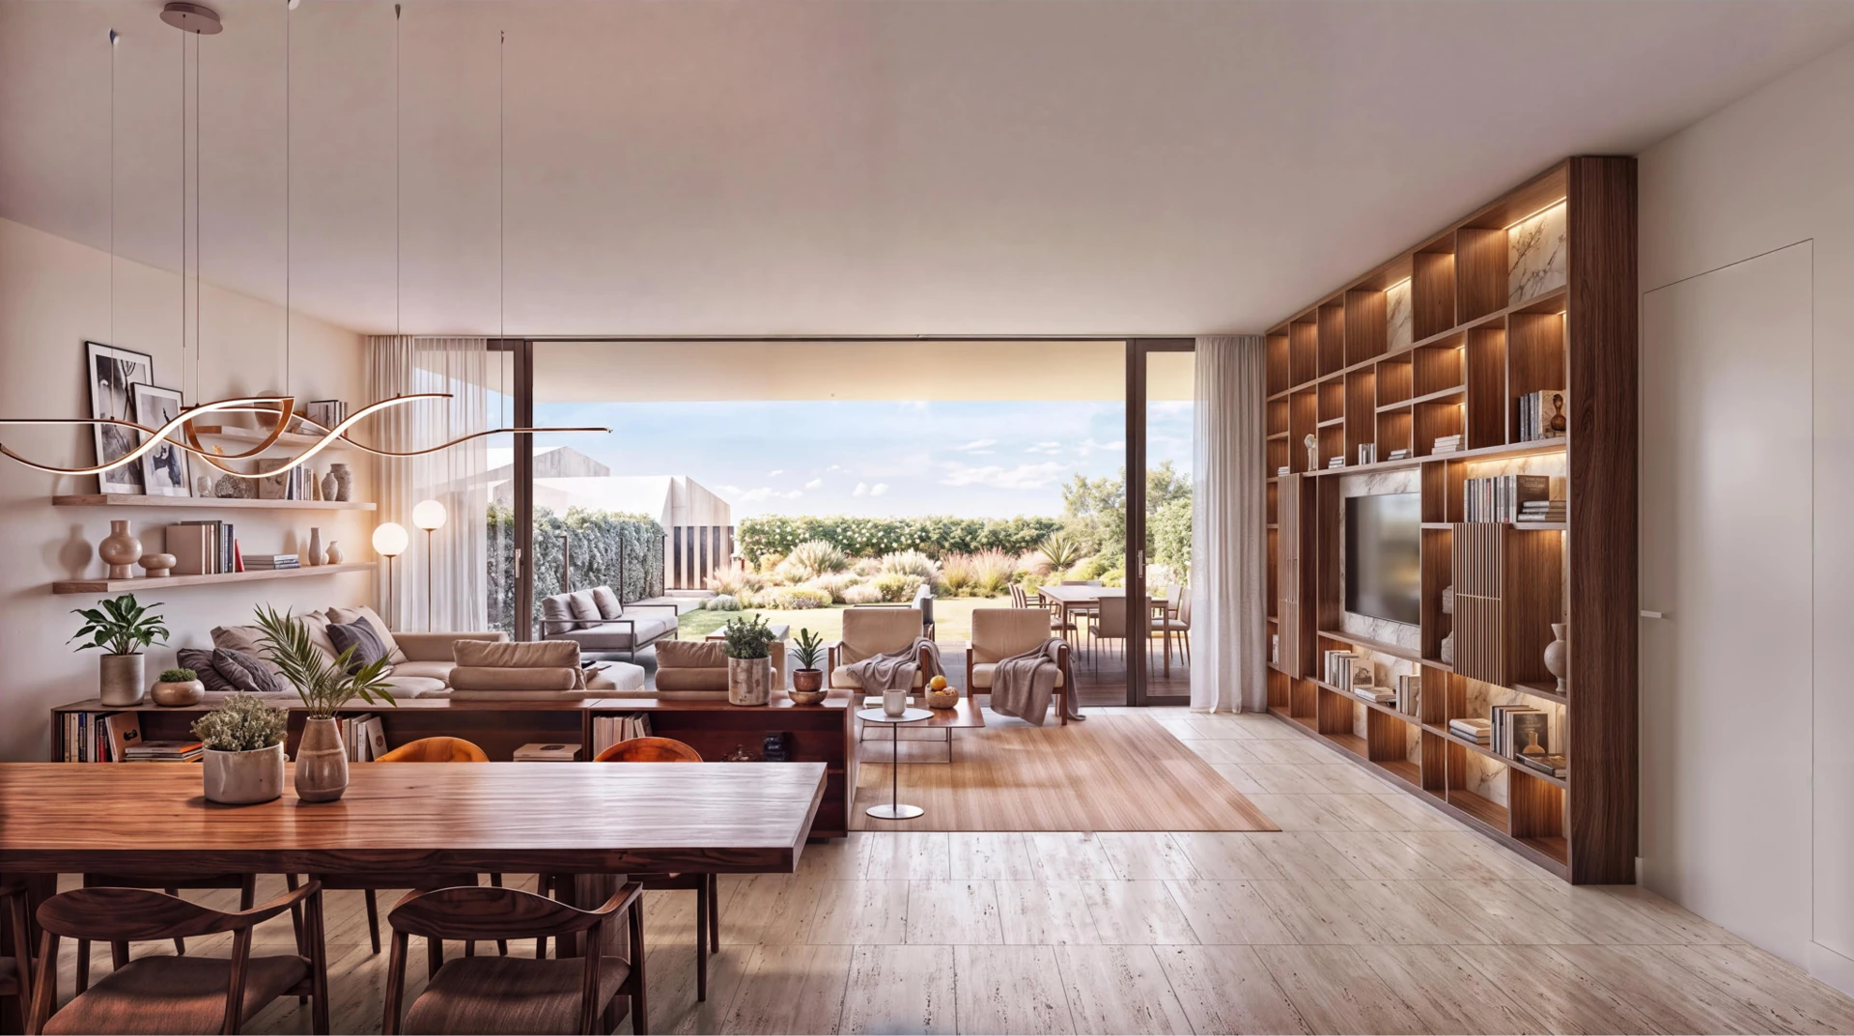
Light affects how proportions, surfaces and distances are perceived. In the living room it accompanies the day’s activities; in the dining area it links the table and the views; in the bedrooms it works with a more private atmosphere.
At Sorengo Heights, the relationship with the openings is part of how the rooms are read. Views towards the green and mountain setting become part of the interior composition and shape its character.
A mainly south-facing layout
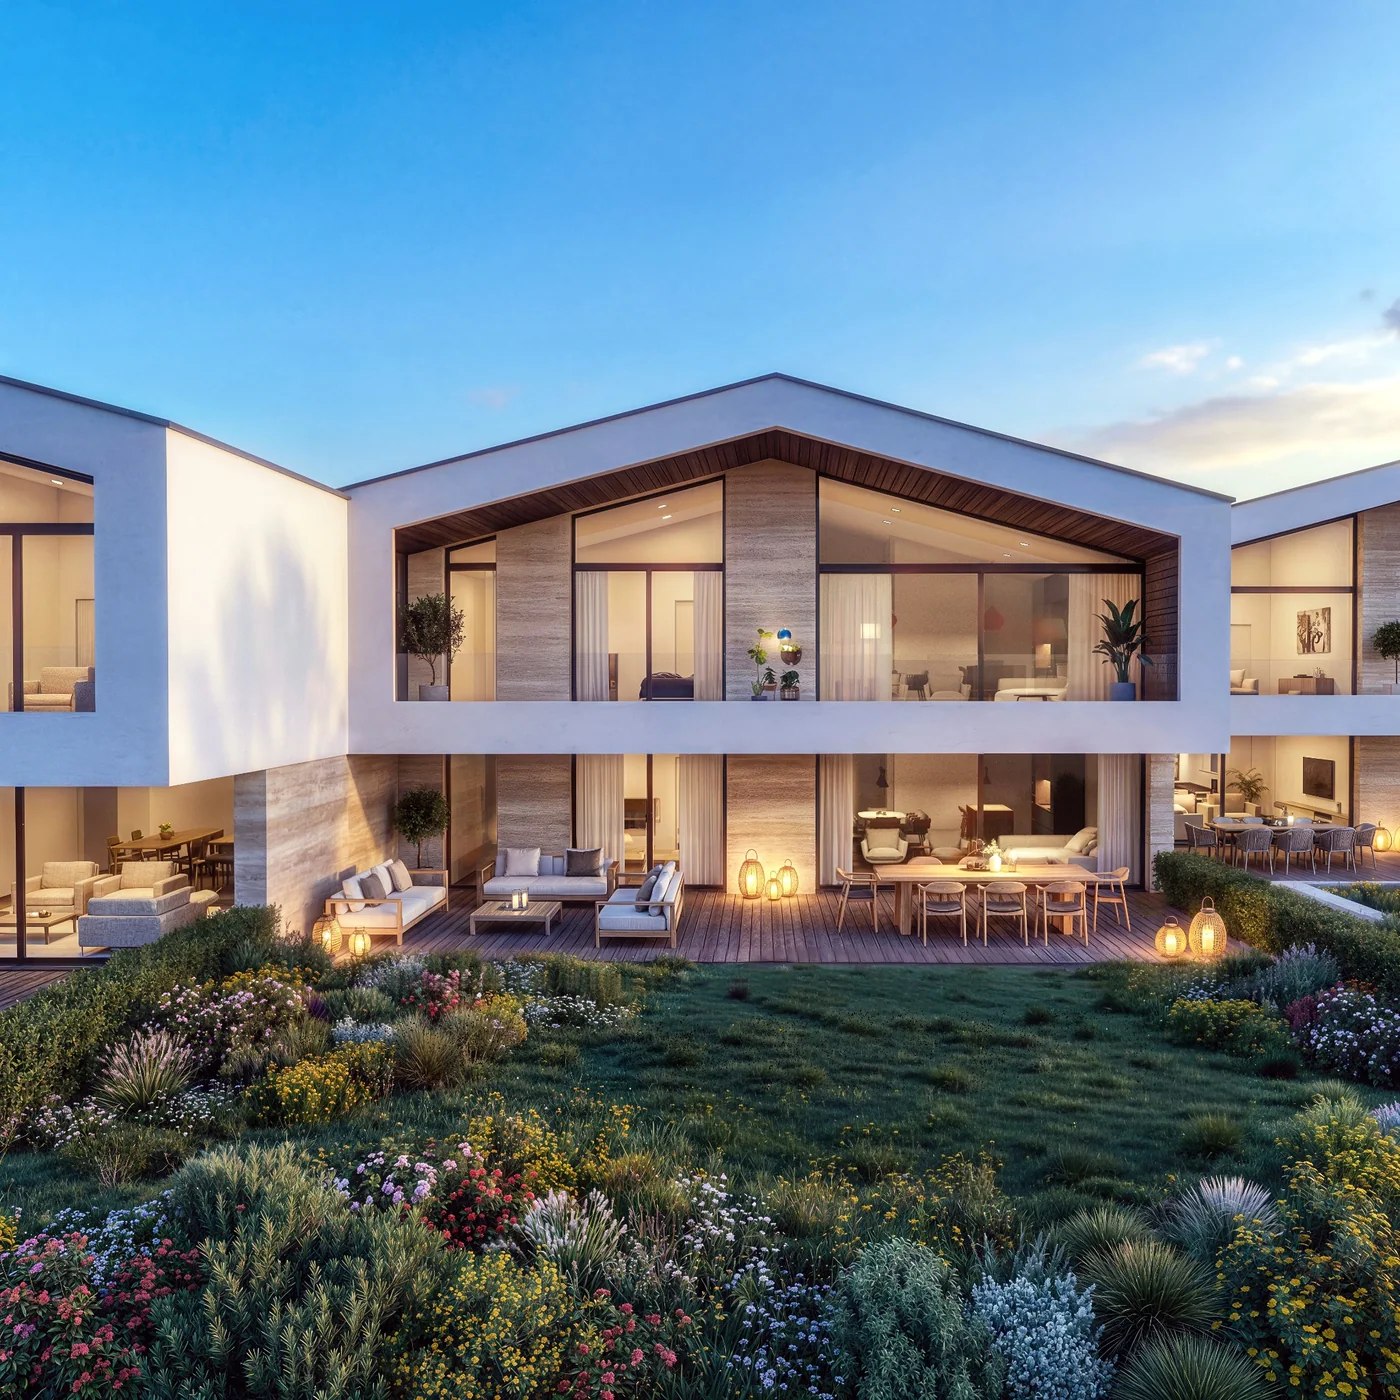
The site of the residence faces mainly south. The project is organised in three connected main volumes, staggered by six metres: a composition that creates different relationships between the units and the outdoor spaces.
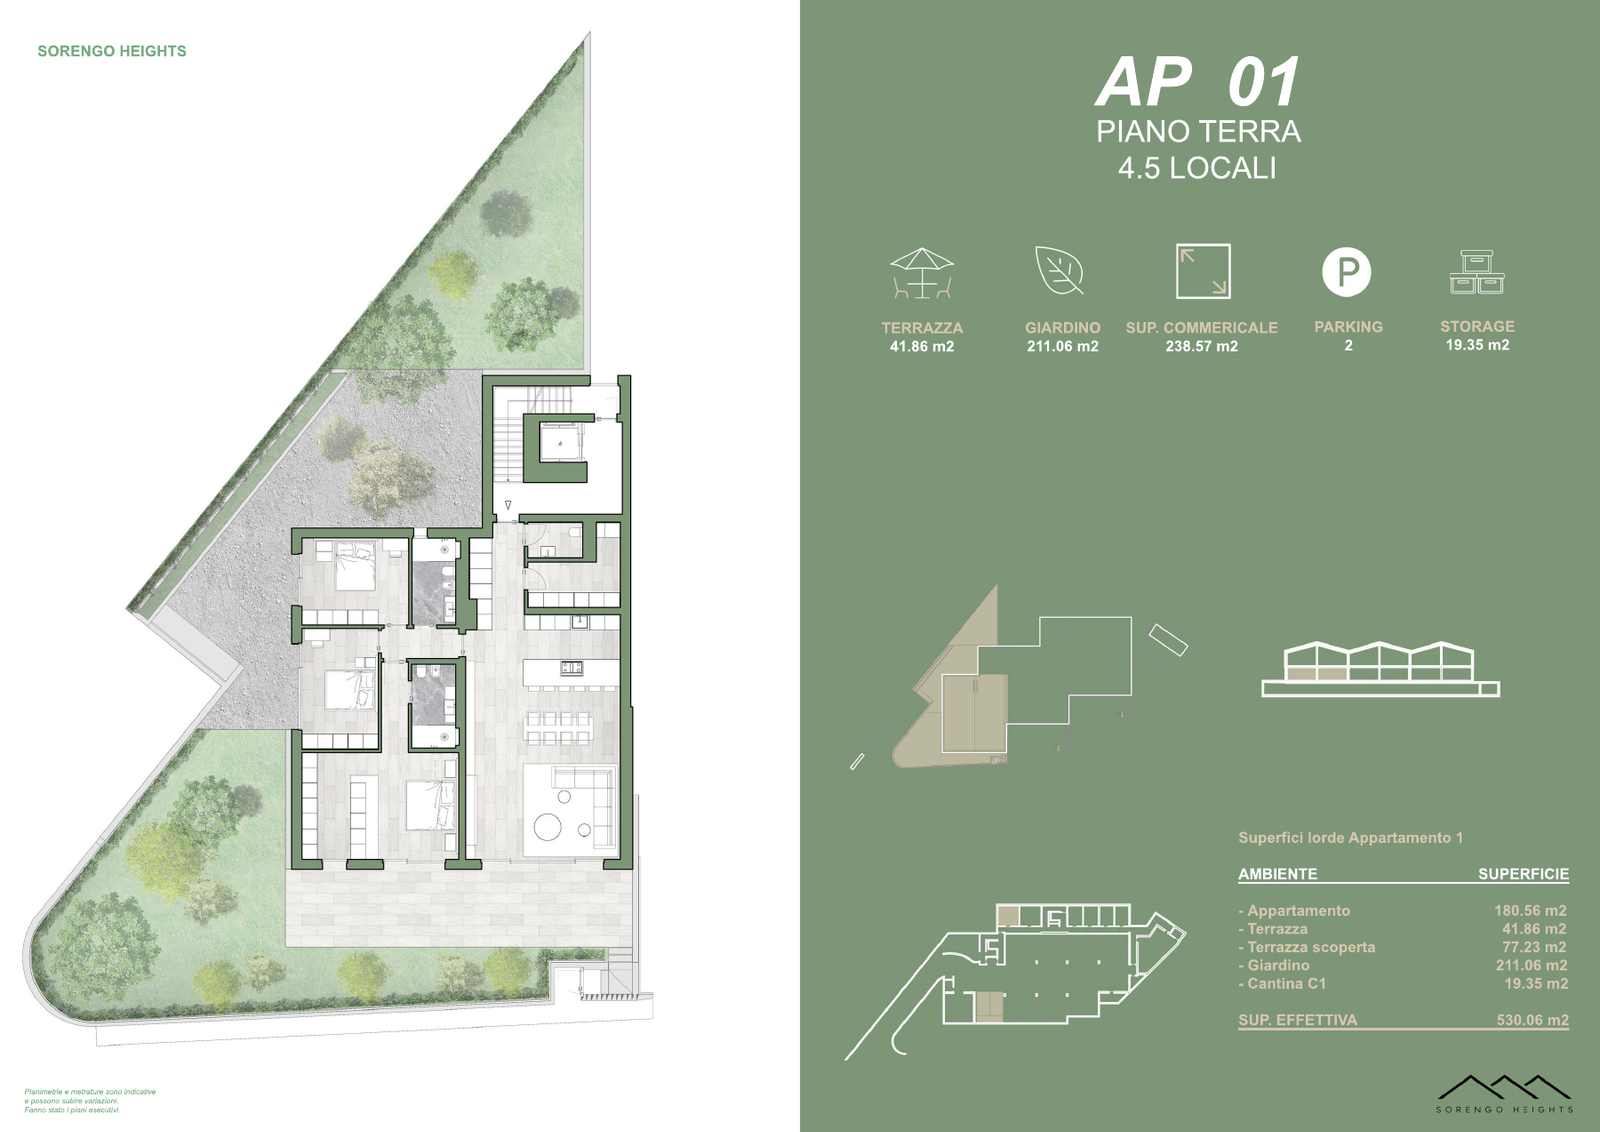
Each residence has its own position within the whole. The orientation of individual rooms and the light conditions can be explored on the floor plans and drawings of the chosen unit: they are not the same in every room.
The character of the pitched roofs
The first-floor apartments are characterised by pitched roofs, with planned ceiling heights from 2.80 up to 4.40 metres. The variation in height shapes the perception of volume and gives a different feel from a uniform ceiling.
The maximum height does not apply to every point in the room. It is the relationship between the different heights, walls and openings that defines the character of the space and how it can be furnished.
Gardens and terraces in daily life
On the ground floor, garden and terrace accompany the living area. On the first floor, covered terraces add an outdoor room continuous with the home. This offers different ways of living the relationship with the outside.
A lunch, a moment of reading or a conversation find a setting to imagine according to your own habits. Comparing the six residences also starts from these preferences, as well as from the interior layout.
Find your perspective in Sorengo
To get to know the spaces of Sorengo Heights, you can explore the floor plans and request the dossier for the residence you are interested in. An appointment lets you look more closely at views, heights and connections between rooms.
The images illustrate the project and are not a measurement of light throughout the year. Heights and features are indicative and to be checked in the construction drawings. The sales contact is available to help you compare the units.
Learn more and explore the project
The six Sorengo Heights residences · Floor plan AP 01 · Project gallery
Sources and references
Published by Residenze di Lusso. General information and project data are kept separate. Areas are indicative; the construction drawings are binding. Editorial principles.
Your next residence, up close.
Request the Sorengo Heights dossier, current availability or an appointment with the sales contact.
Request information ↗