A presence that builds atmosphere
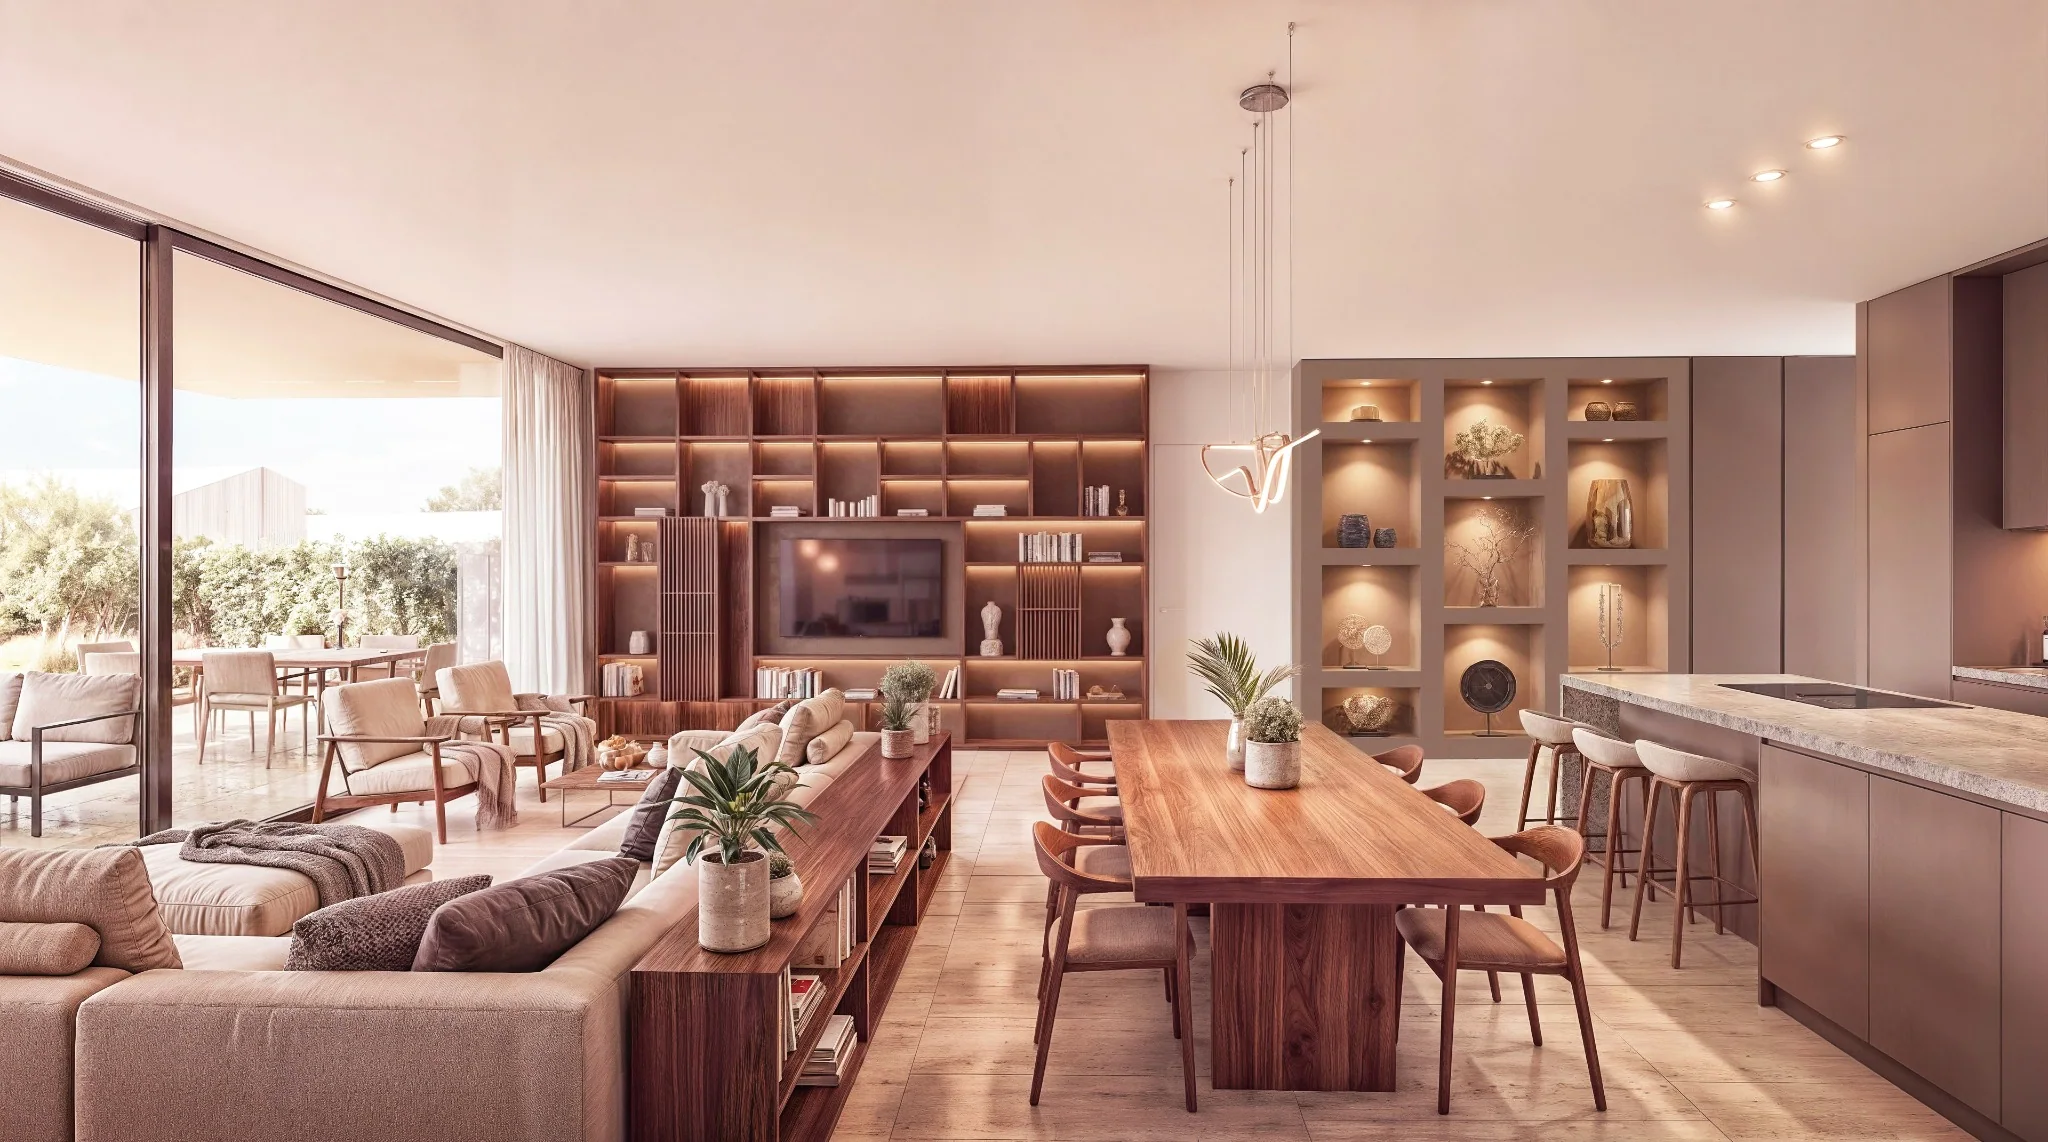
The character of a room also comes from its walls. A wooden surface can become an intimate backdrop, frame a bookcase or connect different pieces of furniture. In the Sorengo Heights interiors, this presence contributes to the atmosphere proposed for the rooms.
The warm tones work with the pale surfaces and the light from the openings. The aim is a visual continuity that lets each space keep its own function.
Dark oak and natural oak
Dark oak and natural oak panelling are part of the project’s reference palette. Two expressions of the same material language, allowing depth and brightness to sit side by side.
The grain introduces a texture to be appreciated up close; the wood tones accompany the colours of fabrics and other surfaces. The front door, proposed in natural oak, echoes this character from the very first encounter with the home.
The living area as a place for gathering
In the interior design proposals, bookcases, panelling and seating create rooms for conversation and shared time. Wood helps define the backdrop of the living area, while circulation and openings keep the connection with the rest of the residence.
For anyone looking for a high-end apartment near Lugano, choosing the interiors is also about this balance: a space to live in every day and to recognise as your own.
Continuity into the sleeping area
The approach to materials also extends to the more private rooms. In the proposal for the master bedroom, wooden surfaces and furniture are paired with soft fabrics and the light from the large opening.
Each room keeps its role. The sleeping area invites a more intimate use of the home, while the living and dining areas open up to sociability. A shared aesthetic links them, without making every room identical.
Your encounter with the interiors
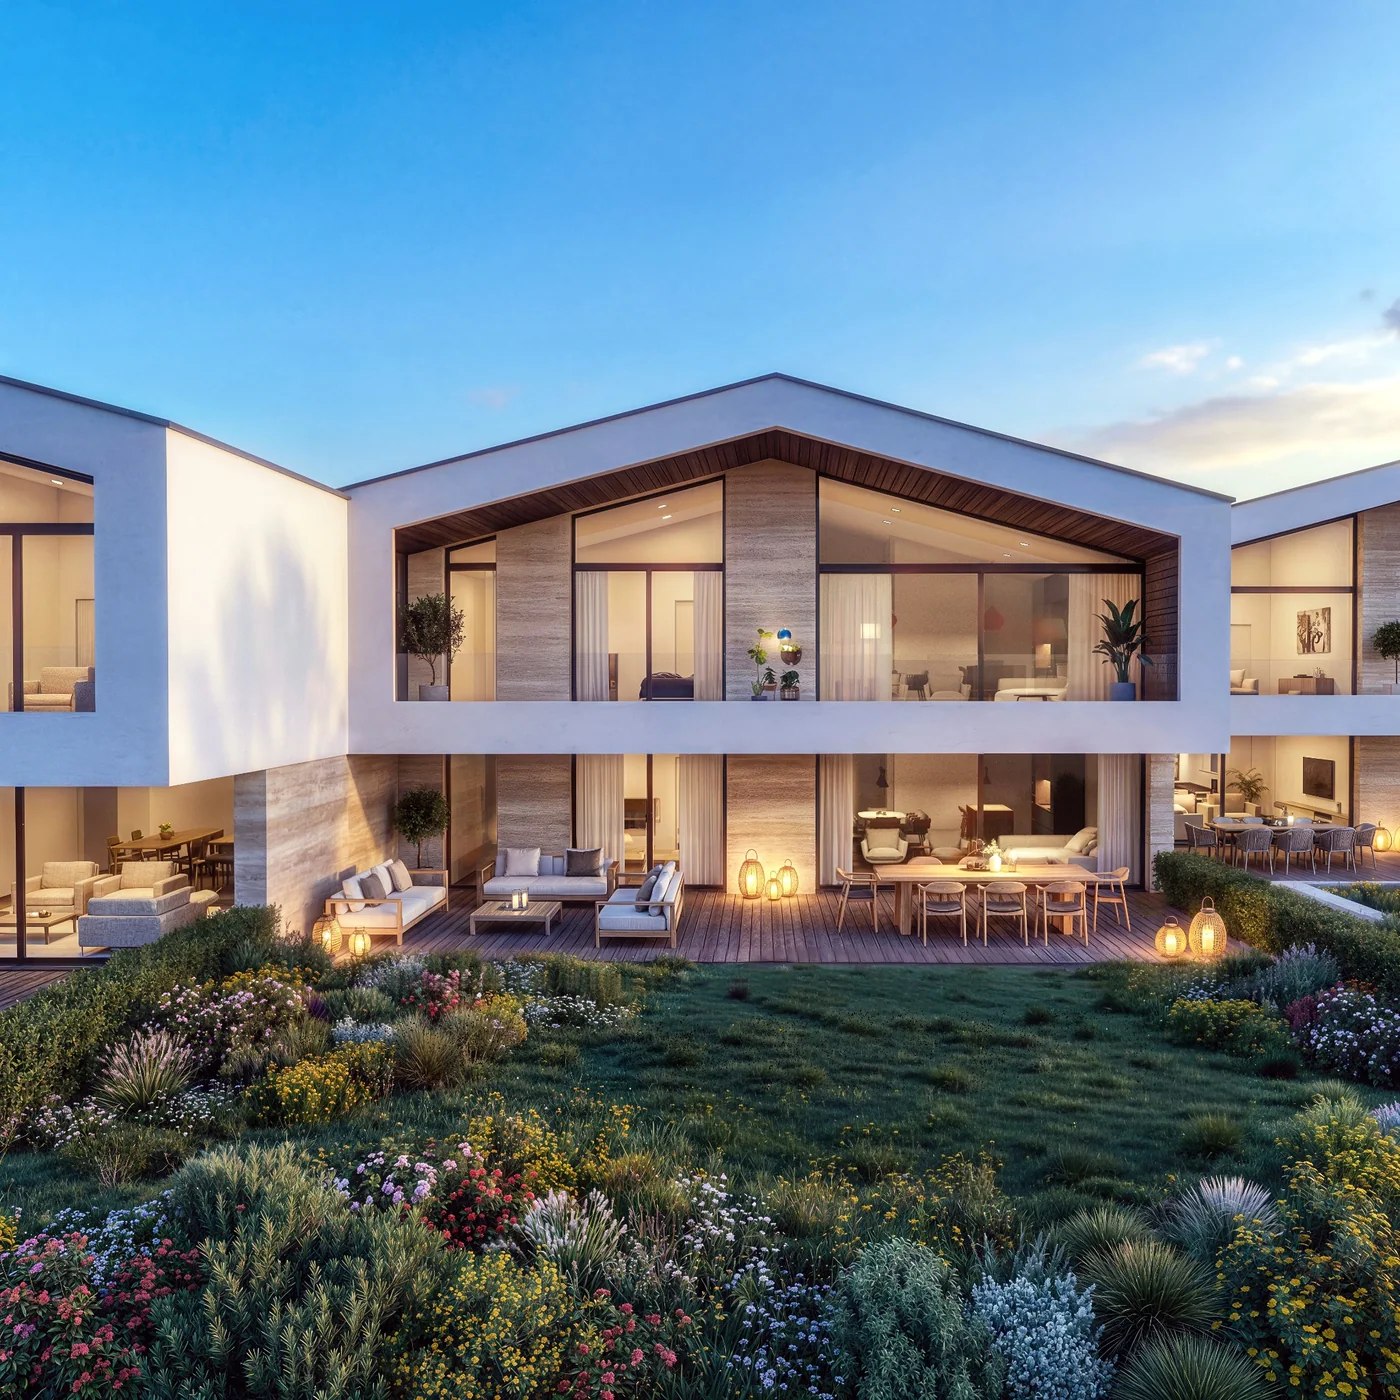
Sorengo Heights presents six 4.5-room residences with different layouts and outdoor spaces. We can explore together the unit that matches your needs and the interior language planned for the project.
Request the dossier or an appointment with the sales contact. Furniture and staging illustrate the interior design proposal; inclusions, panelling and choices are to be confirmed for each residence. No acoustic performance is attributed to the panelling shown.
Learn more and explore the project
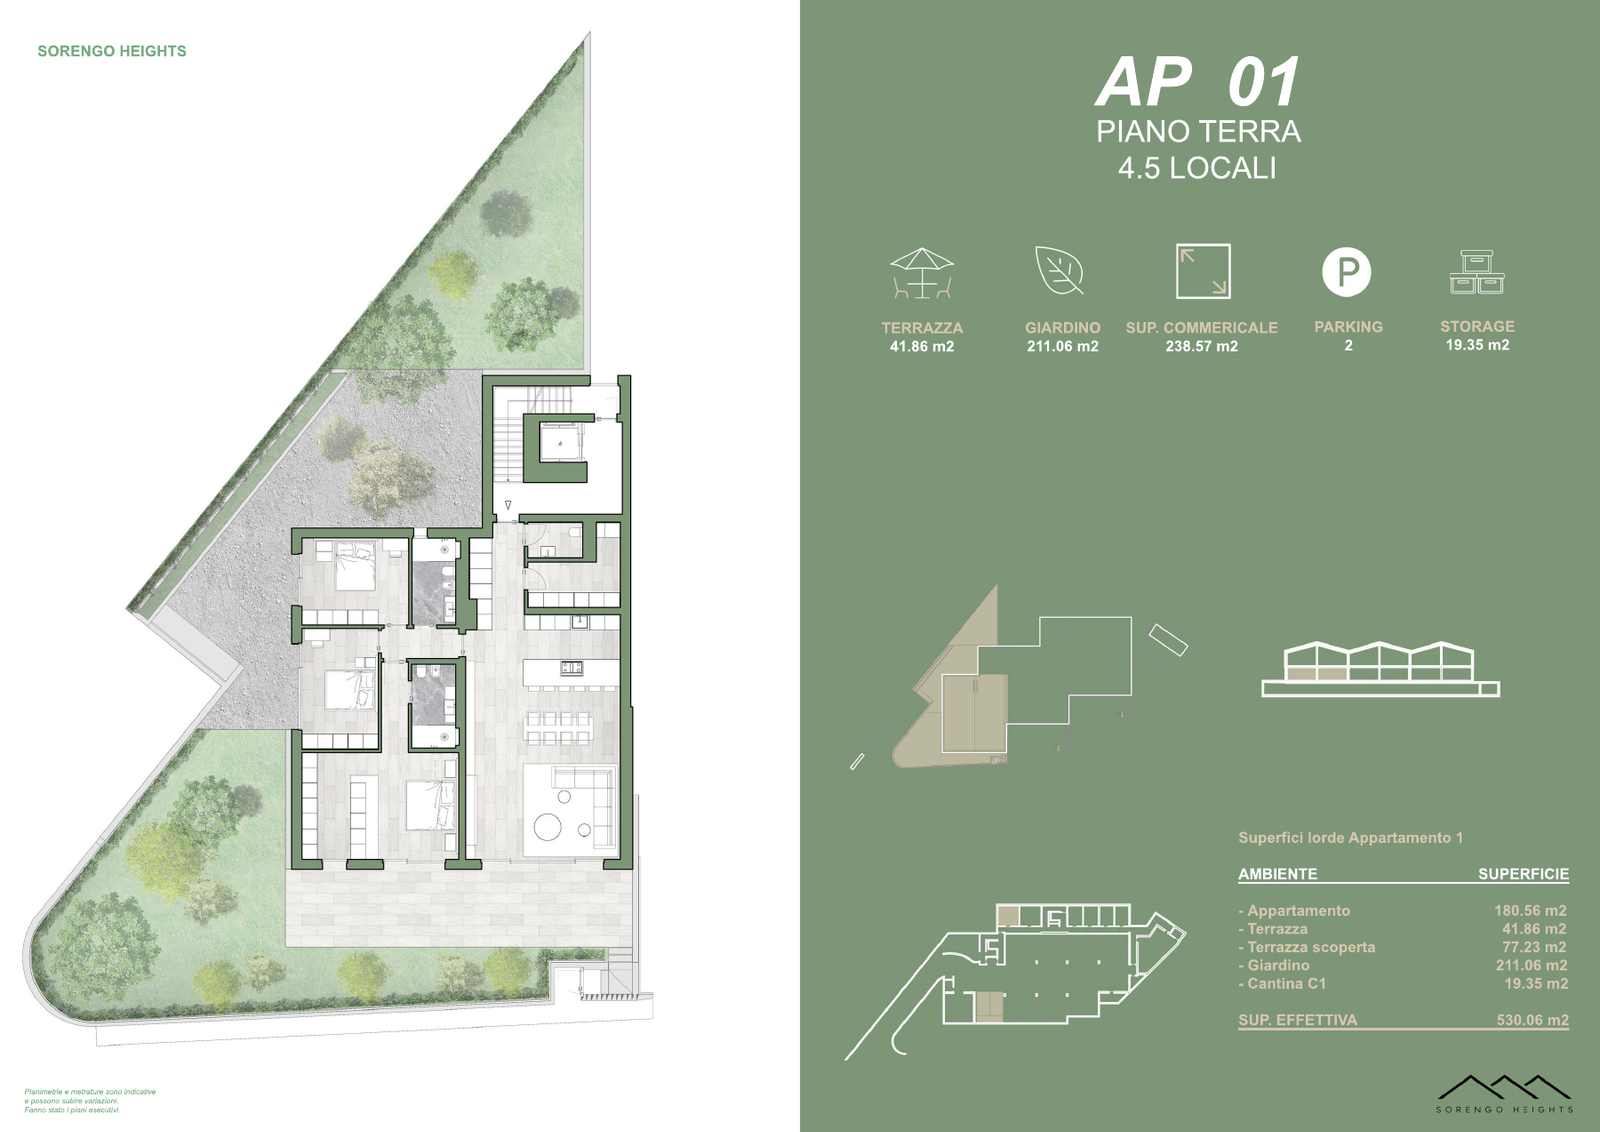
The six Sorengo Heights residences · Floor plan AP 01 · Project gallery
Sources and references
Published by Residenze di Lusso. General information and project data are kept separate. Areas are indicative; the construction drawings are binding. Editorial principles.
Your next residence, up close.
Request the Sorengo Heights dossier, current availability or an appointment with the sales contact.
Request information ↗