Separate representation from supply
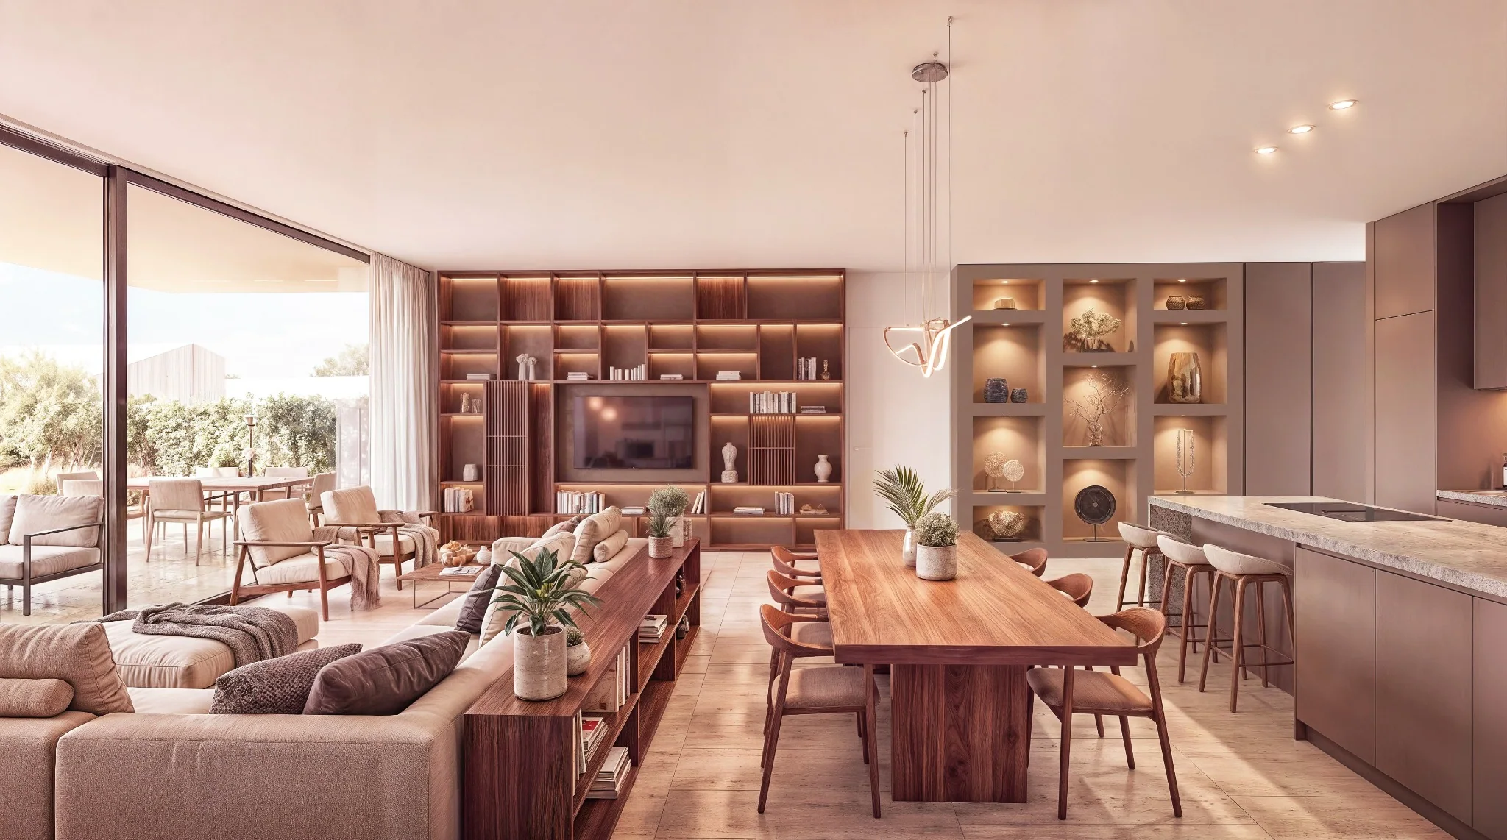
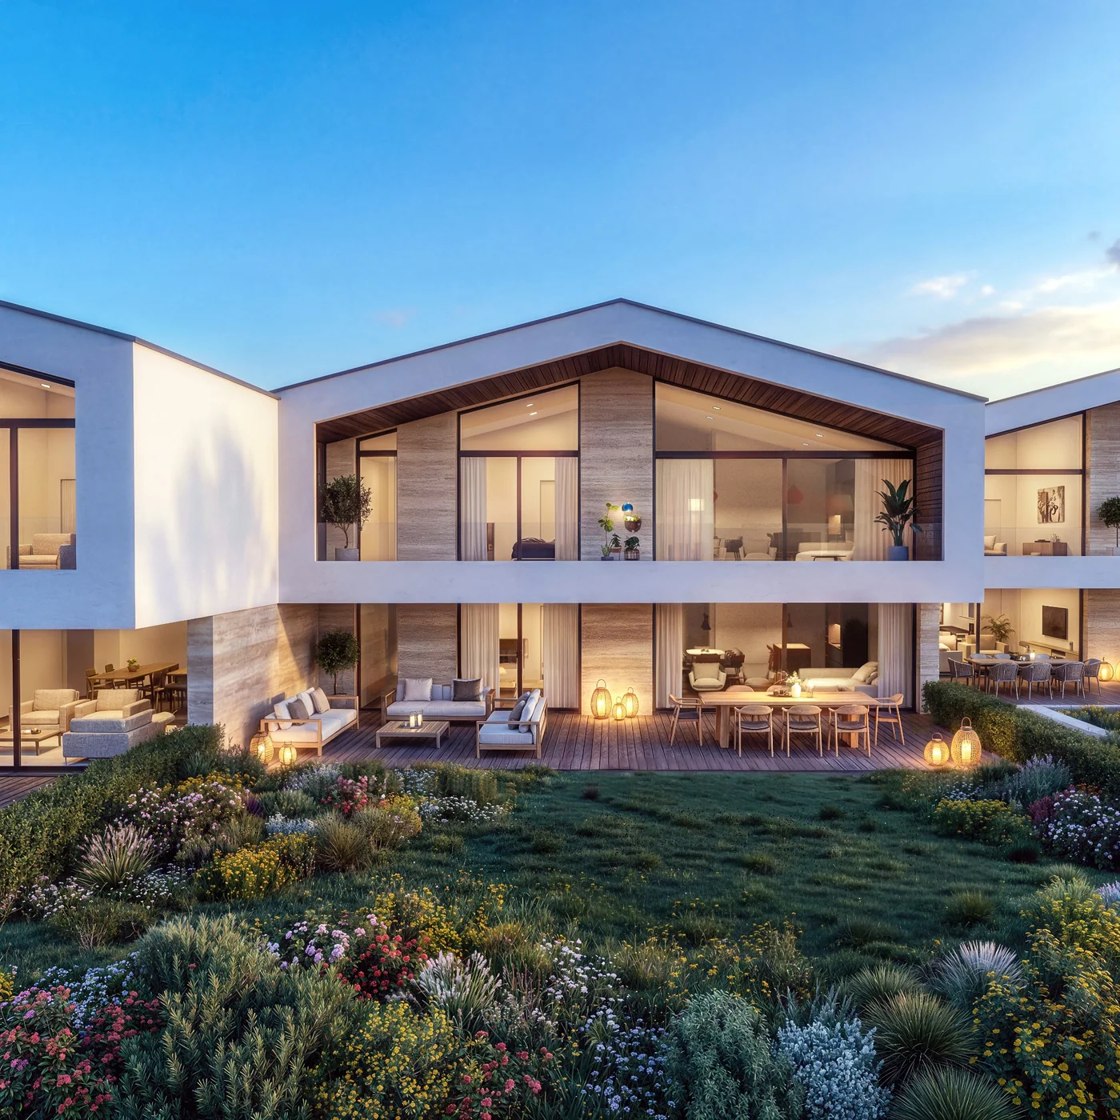
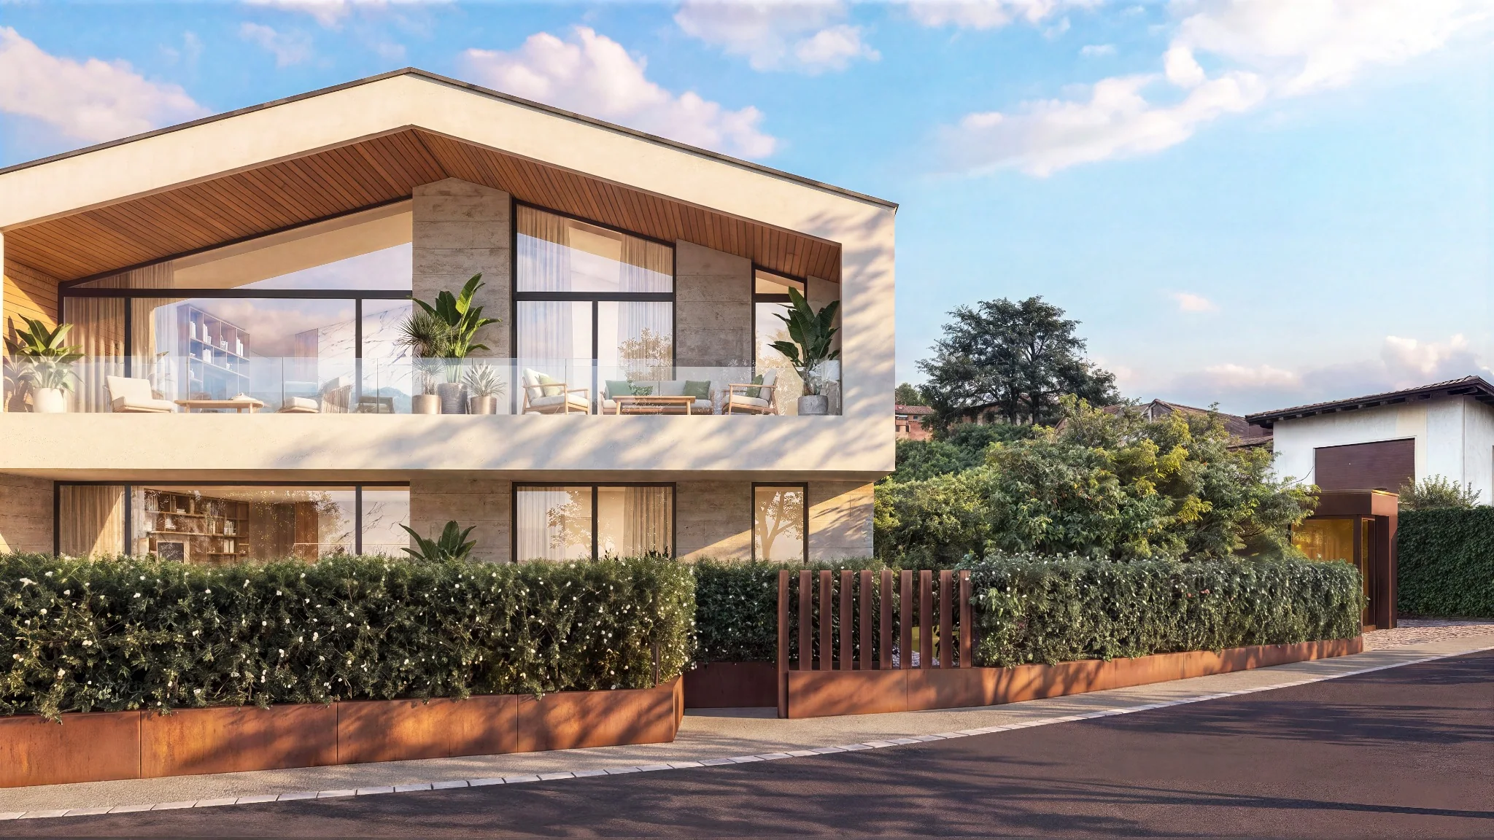
An image may include furniture, decorative lighting and landscaping that help tell the story of a room. Not everything shown is necessarily included in the price. The first check is to distinguish structural elements, planned finishes and illustrative staging.
For every important detail, ask for the reference document. Verbal information can guide the comparison, but it must be traced back to the applicable documentation. Keeping the version of the specification you used and noting any additions makes the answers easier to follow.
Materials: look beyond the name
Wood and stone can describe families of materials with different characteristics and maintenance needs. Ask about type, format, finish and available samples. In kitchens and bathrooms it is also useful to know the surfaces planned for the different zones and the options available.
Perceived quality also depends on junctions, joints and continuity between materials. When these aspects matter to you, discuss them on the basis of details or samples. An adjective such as “premium” does not replace a verifiable specification.
Comfort, building services and maintenance
Comfort covers temperature, ventilation, light and noise. Before attributing particular performance to the project, ask which systems are planned, which documents describe them and which checks accompany handover. Certifications and energy ratings should be cited only when confirmed.
Future operation also deserves attention: access to components, planned maintenance, manuals and support. Technology is useful when its functions are understandable and suited to daily life. Home automation or other undocumented features should not be assumed.
Customisation and variations
If some finishes can be chosen, ask up to which stage, from which options and at what cost, if any. The availability of customisation depends on the project and its progress. A late choice can have different consequences from one agreed before construction.
For each variation, clarify the quote, approval and its relationship with the works schedule. Recording decisions in a shared overview helps avoid a preference expressed during a viewing being mistaken for an accepted change.
Applying the method to Sorengo Heights
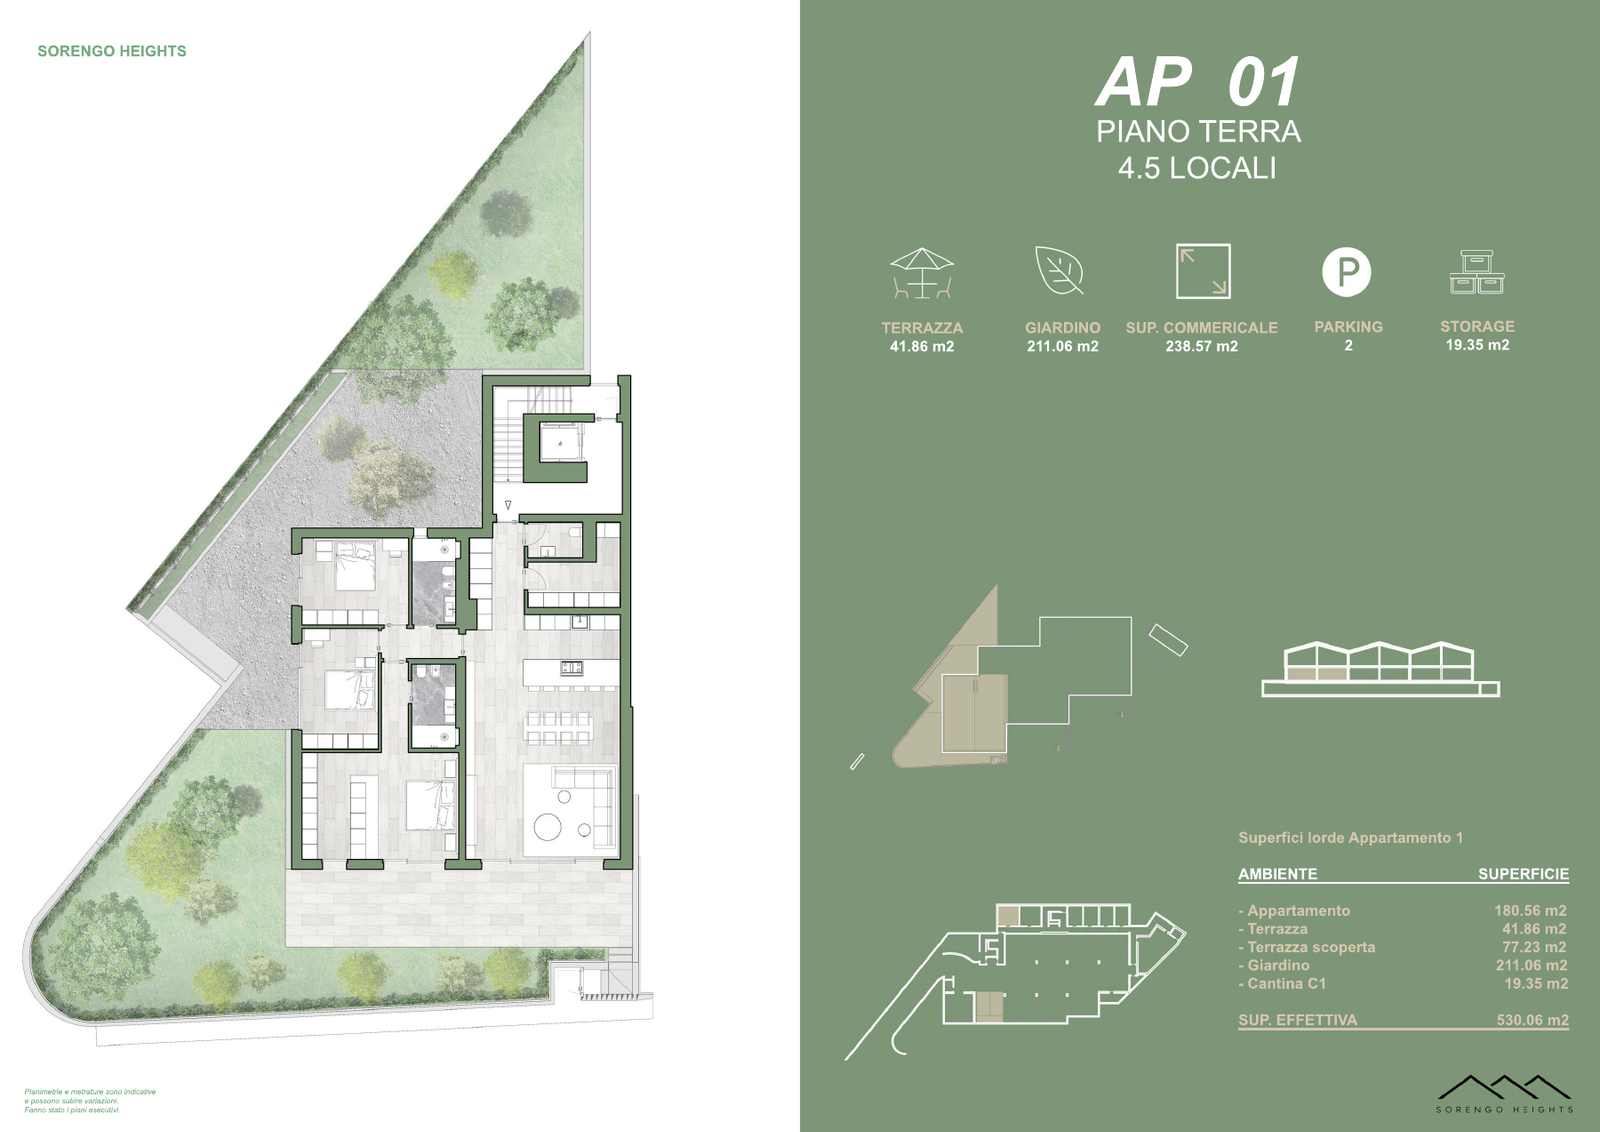
For Sorengo Heights, the website lets you explore the images and view the floor plans of the six residences. The dossier and the current specification should be requested from the sales contact. This guide does not attribute to the project any brands, systems or certifications not confirmed in the applicable documentation.
Before deciding, prepare a short list: flooring, windows, kitchen, sanitary fittings, building services, outdoor spaces and ancillary features. Next to each item, record what is included, the permitted alternatives and what still needs clarifying. The result is a more informed choice and a more orderly comparison.
Learn more and explore the project
The six Sorengo Heights residences · Floor plan AP 01 · Project gallery
Sources and references
Published by Residenze di Lusso. General information and project data are kept separate. Areas are indicative; the construction drawings are binding. Editorial principles.
Your next residence, up close.
Request the Sorengo Heights dossier, current availability or an appointment with the sales contact.
Request information ↗